
Megan Sullivan
Douglas Elliman of Connecticut
(475) 268-1267
41 Total Sales
10 in Old Greenwich
$1.4M - $5.4M Price Range
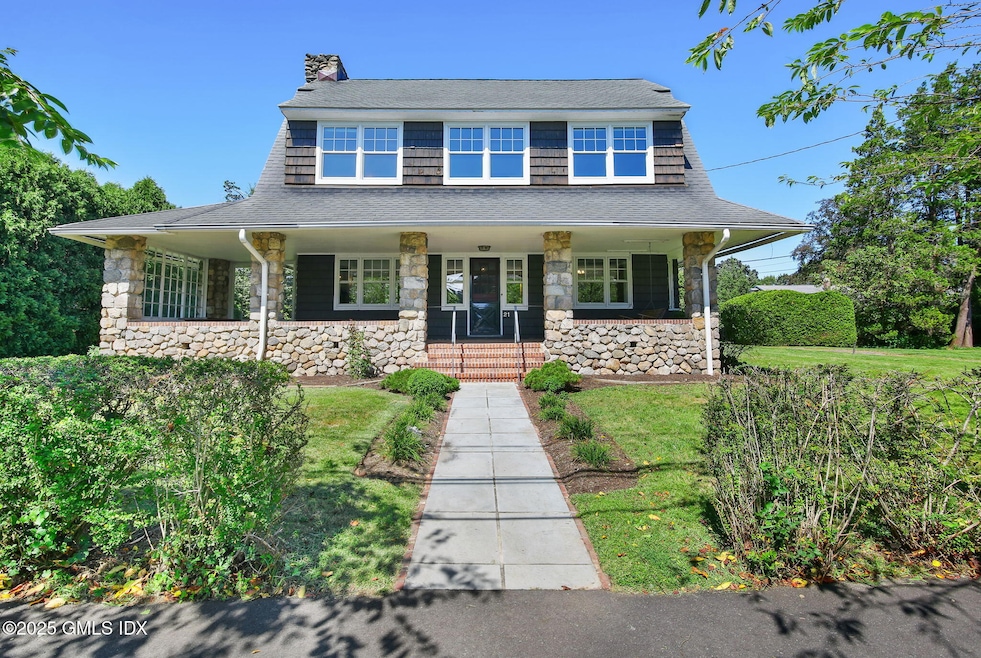

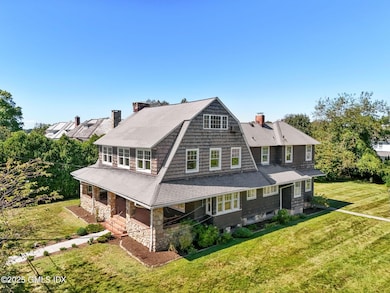
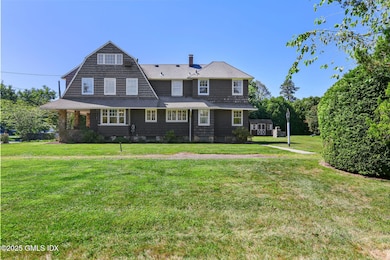
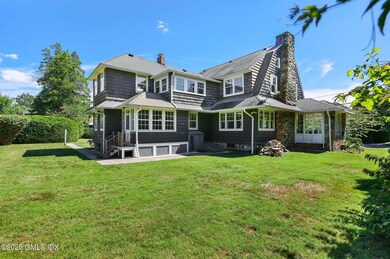
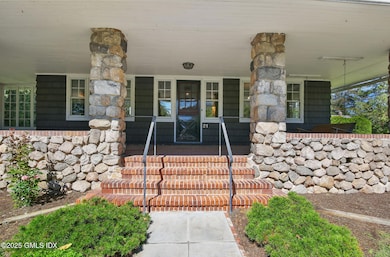
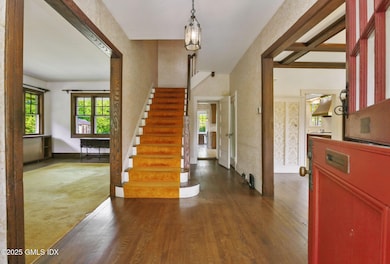
On sought-after Keofferam Road in Old Greenwich, this property epitomizes coastal charm and timeless appeal. Just eight houses from the water and moments to both Tod's Point Beach and the village, this home presents a unique opportunity to create a legacy estate. Salty breezes, sandy mornings, and evenings in town make life here feel effortless—this is more than a home, it's a lifestyle.
Last Agent to Sell the Property
Compass Connecticut, LLC License #REB.0791891 Listed on: 09/12/2025
We collect this data history from publicly available records. To have your information removed, we recommend requesting removal directly through your county’s website.
Megan Sullivan
Douglas Elliman of Connecticut
(475) 268-1267
41 Total Sales
10 in Old Greenwich
$1.4M - $5.4M Price Range
Kevin Stone
Sotheby's International Realty
(914) 745-7902
14 Total Sales
2 in Old Greenwich
$2,650,000 Price Range
Jennifer Baukol
Coldwell Banker Realty
(914) 506-5356
18 Total Sales
2 in Old Greenwich
$3,250,000 Price Range
Richard Breglia
Coldwell Banker Realty
(475) 252-9021
83 Total Sales
2 in Old Greenwich
$2.1M - $3.4M Price Range
Hyleri Katzenberg
Compass Connecticut, LLC
(475) 889-7112
46 Total Sales
6 in Old Greenwich
$1.2M - $10.6M Price Range
Allen Vetrosky
Berkshire Hathaway NE Prop.
(475) 258-7572
10 Total Sales
7 in Old Greenwich
$900K - $2.4M Price Range
We collect this data history from publicly available records. To have your information removed, we recommend requesting removal directly through your county’s website.
| Date | Buyer | Sale Price | Title Company |
|---|---|---|---|
| -- | -- | ||
| Merkle Gertrude H | -- | -- |
We collect this data history from publicly available records. To have your information removed, we recommend requesting removal directly through your county’s website.
| Date | Event | Price | List to Sale | Price per Sq Ft |
|---|---|---|---|---|
| 11/25/2025 11/25/25 | Sold | $3,770,000 | -15.8% | $1,122 / Sq Ft |
| 11/06/2025 11/06/25 | Pending | -- | -- | -- |
| 09/29/2025 09/29/25 | Price Changed | $4,475,000 | -6.8% | $1,331 / Sq Ft |
| 09/12/2025 09/12/25 | For Sale | $4,800,000 | -- | $1,428 / Sq Ft |
We collect this data history from publicly available records. To have your information removed, we recommend requesting removal directly through your county’s website.
| Year | Tax Paid | Tax Assessment Tax Assessment Total Assessment is a certain percentage of the fair market value that is determined by local assessors to be the total taxable value of land and additions on the property. | Land | Improvement |
|---|---|---|---|---|
| 2025 | $13,003 | $1,052,100 | $1,008,980 | $43,120 |
| 2024 | $12,558 | $1,052,100 | $1,008,980 | $43,120 |
| 2023 | $12,242 | $1,052,100 | $1,008,980 | $43,120 |
| 2022 | $12,131 | $1,052,100 | $1,008,980 | $43,120 |
| 2021 | $11,074 | $919,800 | $874,860 | $44,940 |
| 2020 | $11,056 | $919,800 | $874,860 | $44,940 |
| 2019 | $11,166 | $919,800 | $874,860 | $44,940 |
| 2018 | $11,378 | $919,800 | $874,860 | $44,940 |
| 2017 | $11,055 | $919,800 | $874,860 | $44,940 |
| 2016 | $10,880 | $919,800 | $874,860 | $44,940 |
| 2015 | $13,269 | $1,112,720 | $1,090,600 | $22,120 |
| 2014 | $12,935 | $1,112,720 | $1,090,600 | $22,120 |
CP
Seller's Agent in 2025
Carolyn Petersen
Compass Connecticut, LLC
(203) 869-0700
12 in this area
28 Total Sales
Seller Co-Listing Agent in 2025
Angela Swift
Compass Connecticut, LLC
(203) 253-5292
20 in this area
83 Total Sales
Source: Greenwich Association of REALTORS®
MLS Number: 123604
APN: GREE M:06 B:1769/S
Disclaimer: Certain information contained herein is derived from information provided by parties other than Homes.com. All information provided is deemed reliable, but is not guaranteed to be accurate and should be independently verified.
Listing data courtesy of Greenwich MLS. IDX information is provided exclusively for consumers’ personal, non-commercial use, that it may not be used for any purpose other than to
identify prospective properties consumers may be interested in purchasing. Data is deemed reliable but is not guaranteed accurate by the MLS.
Ask me questions while you tour the home.