NOT LISTED FOR SALE

Estimated Value: $457,000 - $526,000

3 Beds
4 Baths
3,706 Sq Ft
$128/Sq Ft Est. Value

Sale Details

Date Sold: February 22, 2022

Last sale price $375,000 $101 Per Sq Ft

Est. 27% increase in value since last sale

Current estimated payment $2,954 / mo

68 Days on Market

Highlights

  • Community Boat Dock
  • Fitness Center
  • 0.69 Acre Lot
  • Cooper Elementary School Rated A
  • Two Primary Bedrooms
  • Community Lake

About This Home

As of February 2022

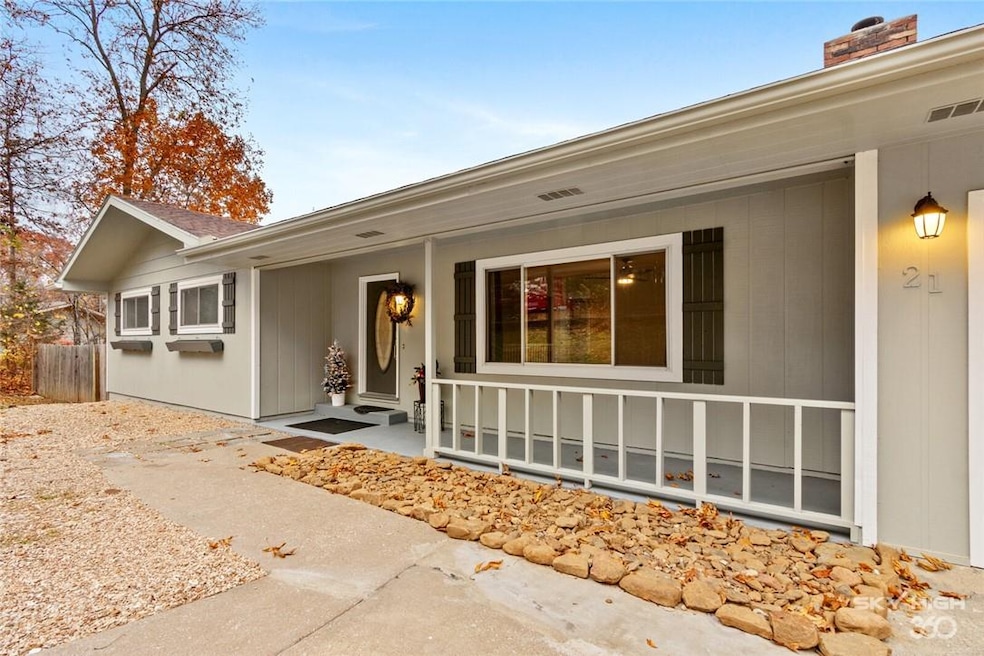

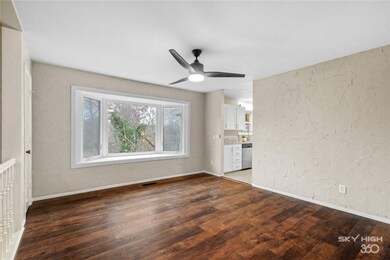
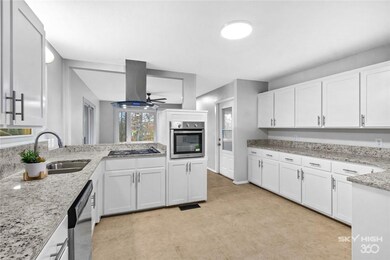
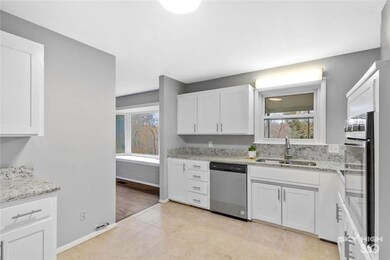
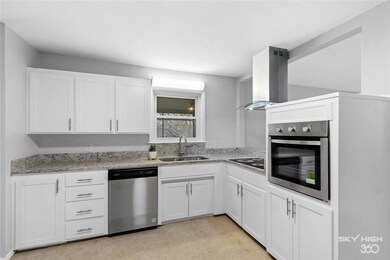
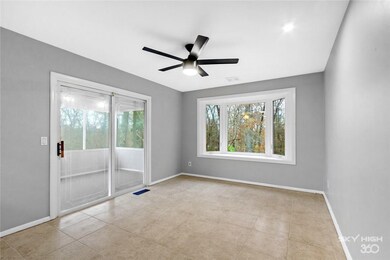
NEW HOT PRICE & Walking distance to the lake! Lots of new upgrades including waterproof laminate & luxury Vinyl flooring, 3cm granite counter tops, new appliances, premium padding & carpet & fresh paint inside out. This 3bd 4bath home has 2 laundry rooms & an 8x22’ storage. Main floor has 2 dining areas & large windows overlooking your spacious backyard & crossing wildlife, built ins & a high efficiency fireplace wood insert helps maintain room temp. Masters has HUGE walk in closet, built in speakers & whirlpool in main bath. Downstairs features a wood fireplace, 2nd master, a bonus room perfect for an office, another bonus room that was used as a bedroom w/Bath & Walk-in closet, & still plenty of room for entertaining. Don’t miss out! Near “The Beach” on Lake Avalon & Little Sugar Trail. Seller related to agent.

Last Agent to Sell the Property

Ashton Todd

Viridian Real Estate License #PB00076940 Listed on: 11/15/2021

Viridian Real Estate

Last Buyer's Agent

Ashton Todd

Viridian Real Estate License #PB00076940 Listed on: 11/15/2021

Viridian Real Estate
Create a Home Valuation Report for This Property
The Home Valuation Report is an in-depth analysis detailing your home's value as well as a comparison with similar homes in the area

Home Details

Home Type

  • Single Family

Est. Annual Taxes

  • $1,540

Year Built

  • Built in 1974

Lot Details

  • 30,056 Sq Ft Lot
  • Cleared Lot

HOA Fees

  • $37 Monthly HOA Fees

Home Design

  • Slab Foundation
  • Shingle Roof
  • Architectural Shingle Roof
  • Masonite

Interior Spaces

  • 3,706 Sq Ft Home
  • 2-Story Property
  • Built-In Features
  • Ceiling Fan
  • Vinyl Clad Windows
  • Family Room with Fireplace
  • 2 Fireplaces
  • Living Room with Fireplace
  • Multiple Living Areas
  • Home Office
  • Library
  • Bonus Room
  • Game Room
  • Storage Room
  • Finished Basement

Kitchen

  • Electric Oven
  • Cooktop with Range Hood
  • Plumbed For Ice Maker
  • Dishwasher
  • Granite Countertops

Flooring

  • Carpet
  • Laminate
  • Ceramic Tile
  • Luxury Vinyl Plank Tile

Bedrooms and Bathrooms

  • 3 Bedrooms
  • Double Master Bedroom
  • 4 Full Bathrooms

Laundry

  • Dryer
  • Washer

Parking

  • 1 Car Attached Garage
  • Garage Door Opener
  • Driveway

Outdoor Features

  • Balcony
  • Deck
  • Porch

Location

  • City Lot

Utilities

  • Central Heating and Cooling System
  • Heat Pump System
  • Programmable Thermostat
  • Electric Water Heater
  • Septic Tank
  • Cable TV Available

Listing and Financial Details

  • Legal Lot and Block 11 / 3

Community Details

Overview

  • Association fees include management
  • Bv Poa, Phone Number (479) 855-8000
  • Lakeview Sub Bvv Subdivision
  • Community Lake

Amenities

  • Sauna
  • Clubhouse
  • Recreation Room

Recreation

  • Community Boat Dock
  • Community Boat Slip
  • Tennis Courts
  • Community Playground
  • Fitness Center
  • Community Pool
  • Community Spa
  • Park
  • Trails

Home Details

Home Type

Single Family

Est. Annual Taxes

$1,540

Year Built

Built in 1974

Lot Details

0.69 Acres

HOA Fees

$37 per month

Listing Details

  • Property Sub Type: Single Family Residence
  • Prop. Type: Residential
  • Lot Size Acres: 0.69
  • Road Frontage Type: Public Road
  • Road Surface Type: Paved
  • Water Body Name: Lake Avalon
  • Subdivision Name: Lakeview Sub Bvv
  • Directions: Hwy 71 N, Exit 98/Lancashire/340, West/Left on Lancashire, Right on Camden Dr., Right on Lancaster continue to 21 Lancaster on your right.
  • Garage Yn: Yes
  • Unit Levels: Two
  • New Construction: No
  • Building Stories: 2
  • Structure Type: House
  • Year Built Details: 25 Years or older
  • Year Built: 1974
  • ResoPropertyType: Residential
  • Property Sub Type Additional: Single Family Residence
  • ResoBuildingAreaSource: Appraiser
  • Special Features: VirtualTour
  • Stories: 2
  • Year Built: 1974

Interior Features

  • Spa Features: Community
  • Appliances: Counter Top, Dryer, Dishwasher, Electric Oven, Electric Water Heater, Range Hood, Smooth Cooktop, Washer, Plumbed For Ice Maker
  • Has Basement: Finished
  • Basement YN: Yes
  • Full Bathrooms: 4
  • Total Bedrooms: 3
  • Fireplace Features: Family Room, Living Room
  • Fireplaces: 2
  • Fireplace: Yes
  • Flooring: Carpet, Ceramic Tile, Laminate, Luxury Vinyl Plank
  • Interior Amenities: Built-in Features, Ceiling Fan(s), Granite Counters, Programmable Thermostat, See Remarks, Multiple Living Areas, Multiple Master Suites, Storage
  • Living Area: 3706.0
  • Dining Room Type: Bonus Room, Game Room, Library, Living Room, Master Bedroom, Office, Storage Room
  • Window Features: Vinyl
  • ResoLivingAreaSource: Appraiser

Exterior Features

  • Fencing: None
  • Lot Features: Cleared, City Lot, Subdivision
  • Pool Features: Community
  • Construction Type: Masonite
  • Exterior Features: Concrete Driveway
  • Foundation Details: Slab
  • Other Structures: None
  • Patio And Porch Features: Balcony, Deck, Porch
  • Roof: Architectural, Shingle

Garage/Parking

  • Attached Garage: Yes
  • Covered Parking Spaces: 1.0
  • Parking Features: Attached, Garage, Garage Door Opener

Utilities

  • Laundry Features: Washer Hookup, Dryer Hookup
  • Cooling: Central Air, Heat Pump
  • Cooling Y N: Yes
  • Heating: Central, Heat Pump
  • Heating Yn: Yes
  • Sewer: Septic Tank
  • Utilities: Cable Available, Electricity Available, Septic Available, Water Available
  • Water Source: Public

Condo/Co-op/Association

  • Community Features: Clubhouse, Dock, Fitness, Playground, Park, Pool, Recreation Area, Sauna, Tennis Court(s), Boat Slip, Lake, Trails/Paths
  • Association Fee: 37.0
  • Association Fee Frequency: Monthly
  • Association Name: BV POA
  • Phone: 479-855-8000
  • Association: No
  • ResoAssociationFeeFrequency: Monthly

Fee Information

  • Association Fee Includes: Association Management

Schools

  • Junior High Dist: Bentonville

Lot Info

  • Zoning Description: Residential
  • Zoning: N
  • ResoLotSizeUnits: Acres

Tax Info

  • Tax Annual Amount: 1540.0
  • Tax Block: 3
  • Tax Lot: 11

Ownership History

We collect this data history from publicly available records. To have your information removed, we recommend requesting removal directly through your county’s website.

Date Name Owned For Owner Type

Purchase Details

Listed on
Nov 15, 2021
Closed on
Feb 22, 2022
Sold by
Bought by
Seller's Agent
Ashton Todd
Viridian Real Estate
Buyer's Agent
Ashton Todd
Viridian Real Estate
List Price
$450,000
Sold Price
$375,000
Premium/Discount to List
-$75,000
-16.67%
Current Estimated Value
$475,943

Home Financials for this Owner

Home Financials are based on the most recent Mortgage that was taken out on this home.
Estimated Appreciation
$100,943
Avg. Annual Appreciation
5.52%
Original Mortgage
$374,000
Outstanding Balance
$341,254
Interest Rate
3.55%
Mortgage Type
VA
Estimated Equity
$134,689

Purchase Details

Closed on
Nov 20, 2009
Sold by
Bought by

Home Financials for this Owner

Home Financials are based on the most recent Mortgage that was taken out on this home.
Original Mortgage
$103,744
Interest Rate
5.06%
Mortgage Type
FHA

Purchase Details

Closed on
May 12, 2009
Sold by
Bought by

Purchase Details

Closed on
Oct 7, 2005
Sold by
Bought by

Home Financials for this Owner

Home Financials are based on the most recent Mortgage that was taken out on this home.
Original Mortgage
$10,047,584
Interest Rate
5.69%
Mortgage Type
FHA

Purchase Details

Closed on
Apr 28, 1997
Bought by

Purchase Details

Closed on
Jul 8, 1993
Bought by

Purchase Details

Closed on
Dec 19, 1991
Bought by

Purchase Details

Closed on
Nov 27, 1991
Bought by

Purchase Details

Closed on
Nov 22, 1991
Bought by

Purchase Details

Closed on
Nov 26, 1973
Bought by
Source: Public Records

Home Values in the Area

Source: Public Records

Average Home Value in this Area


Source: Public Records

Agents Specializing in Bella Vista, AR

See All Agents

Purchase History

We collect this data history from publicly available records. To have your information removed, we recommend requesting removal directly through your county’s website.

Date Buyer Sale Price Title Company
$375,000 City Title & Closing
-- Professional Land Title Comp
$156,132 None Available
-- None Available
$150,000 None Available
$104,000 --
$88,000 --
-- --
-- --
-- --
$5,000 --
Source: Public Records

Mortgage History

We collect this data history from publicly available records. To have your information removed, we recommend requesting removal directly through your county’s website.

Date Status Borrower Loan Amount
Open $374,000
Previous Owner $121,100
Previous Owner $103,744
Previous Owner $10,047,584
Previous Owner $25,000
Source: Public Records

Property History

We collect this data history from publicly available records. To have your information removed, we recommend requesting removal directly through your county’s website.

Date Event Price List to Sale Price per Sq Ft
02/22/2022 02/22/22 Sold $375,000 -16.7% $101 / Sq Ft
01/23/2022 01/23/22 Pending -- -- --
11/15/2021 11/15/21 For Sale $450,000 -- $121 / Sq Ft
Source: ArkansasOne MLS

Tax History

We collect this data history from publicly available records. To have your information removed, we recommend requesting removal directly through your county’s website.

Year Tax Paid Tax Assessment Tax Assessment Total Assessment is a certain percentage of the fair market value that is determined by local assessors to be the total taxable value of land and additions on the property. Land Improvement
2025 $3,677 $81,713 $1,600 $80,113
2024 $3,337 $81,713 $1,600 $80,113
2023 $3,033 $49,480 $800 $48,680
2022 $1,618 $49,480 $800 $48,680
2021 $1,523 $42,610 $800 $41,810
2020 $1,449 $28,640 $600 $28,040
2019 $1,449 $28,640 $600 $28,040
2018 $1,474 $28,640 $600 $28,040
2017 $1,406 $28,640 $600 $28,040
2016 $1,406 $28,640 $600 $28,040
2015 $1,675 $27,780 $1,000 $26,780
2014 $1,325 $27,780 $1,000 $26,780
Source: Public Records

Agents Affiliated with this Home

  • Section Image
See All Agents

Map

Source: ArkansasOne MLS

MLS Number: 1203413

ArkansasOne MLS

APN: 16-18191-000

Your Personal Tour Guide

Ask me questions while you tour the home.