
Nick Smith
Coldwell Banker Hearthside-Allentown
(484) 246-7713
407 Total Sales
1 in Kidder
$700,000 Price


Estimated Value: $302,552
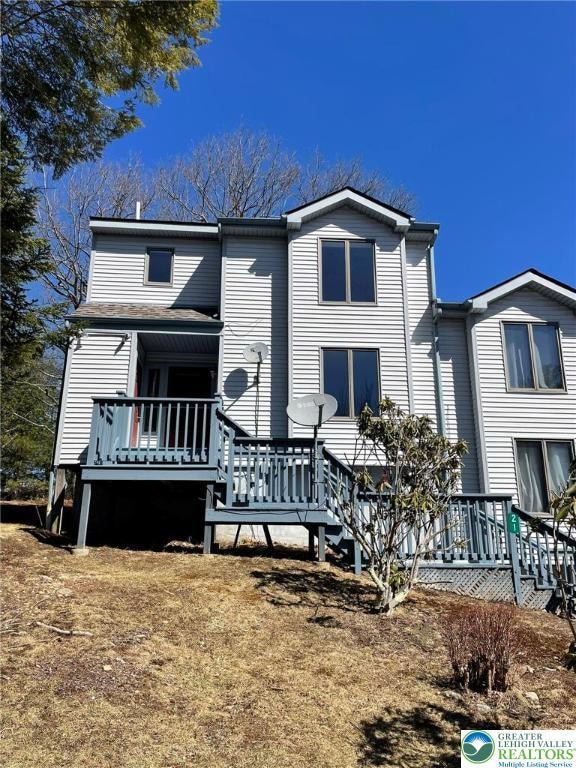
Dont miss out on this spacious and inviting Lake Harmony 3-bedroom, 2 full-bath, 2 half-bath townhome located in the short-term rental-friendly community of Harmony Ridge Townhomes. This beautifully done property features an open-concept design w/ vaulted ceilings, a cozy propane stone fireplace, and rustic accents such as tongue-and-groove wood walls, exposed beams, and ceiling fans. The kitchen and dining area showcase an island w/ quartz countertops and new stainless steel appliances. It has also been upgraded w/ new luxury waterproof vinyl tile flooring, creating a modern yet durable space. The layout offers 1st floor laundry and 1/2 bath w/ a convenient private 1st floor bedroom suite w/ an attached full bath, as well as an open loft on the 2nd floor overlooking the airy family room below. Upstairs, the primary suite offers a relaxing retreat with a stand-alone jacuzzi tub and a corner glass shower. The third bedroom includes its own powder room, providing added convenience and privacy. Step out onto the rear deck for peaceful outdoor moments. Perfectly situated to enjoy the best of Lake Harmony, this property is close to Big Boulder Lake and ski mountain, Split Rock Resort, the H2Ooooh indoor water park, golf courses, a variety of restaurants, and of course, Lake Harmony! . With easy access to the PA Turnpike and I-80, this townhome is an ideal choice for both weekend escapes and rental income opportunities.
Last Agent to Sell the Property
BetterHomes&GardensRE/Cassidon License #RS353762 Listed on: 05/09/2025
We collect this data history from publicly available records. To have your information removed, we recommend requesting removal directly through your county’s website.
Nick Smith
Coldwell Banker Hearthside-Allentown
(484) 246-7713
407 Total Sales
1 in Kidder
$700,000 Price
Jessica Ouellette
Century 21 Select Group
(272) 213-7202
102 Total Sales
3 in Kidder
$16K - $260K Price Range
Heather Schierloh
Real of Pennsylvania
(272) 213-3099
245 Total Sales
2 in Kidder
$195K - $525K Price Range
Kristen Obert
Iron Valley Real Estate Northeast
(484) 666-3599
291 Total Sales
2 in Kidder
$192,500 Price Range
Slade Sizemore
Great Pocono Real Estate, Inc.
(570) 413-0496
43 Total Sales
1 in Kidder
$16,000 Price
Ken Garzzillo
CENTURY 21 Select Group - Blakeslee
(718) 550-7038
117 Total Sales
12 in Kidder
$22K - $575K Price Range
We collect this data history from publicly available records. To have your information removed, we recommend requesting removal directly through your county’s website.
| Date | Buyer | Sale Price | Title Company |
|---|---|---|---|
| $280,000 | Sunrise Abstract | ||
| $190,400 | Premium Title | ||
| $4,211 | None Listed On Document | ||
| $86,447 | None Available |
We collect this data history from publicly available records. To have your information removed, we recommend requesting removal directly through your county’s website.
| Date | Status | Borrower | Loan Amount |
|---|---|---|---|
| Previous Owner | $178,700 | ||
| Previous Owner | $120,000 |
We collect this data history from publicly available records. To have your information removed, we recommend requesting removal directly through your county’s website.
| Date | Event | Price | List to Sale | Price per Sq Ft | Prior Sale |
|---|---|---|---|---|---|
| 07/21/2025 07/21/25 | Sold | $280,000 | -3.4% | $164 / Sq Ft | |
| 06/27/2025 06/27/25 | Off Market | $289,900 | -- | -- | |
| 06/24/2025 06/24/25 | Price Changed | $289,900 | -3.3% | $170 / Sq Ft | |
| 05/09/2025 05/09/25 | For Sale | $299,900 | +57.5% | $176 / Sq Ft | |
| 03/12/2024 03/12/24 | Sold | $190,400 | +2.6% | $105 / Sq Ft | View Prior Sale |
| 01/10/2024 01/10/24 | Pending | -- | -- | -- | |
| 12/27/2023 12/27/23 | For Sale | $185,500 | 0.0% | $102 / Sq Ft | |
| 09/01/2017 09/01/17 | Rented | $1,200 | 0.0% | -- | |
| 08/20/2017 08/20/17 | Under Contract | -- | -- | -- | |
| 08/10/2017 08/10/17 | For Rent | $1,200 | -- | -- |
We collect this data history from publicly available records. To have your information removed, we recommend requesting removal directly through your county’s website.
| Year | Tax Paid | Tax Assessment Tax Assessment Total Assessment is a certain percentage of the fair market value that is determined by local assessors to be the total taxable value of land and additions on the property. | Land | Improvement |
|---|---|---|---|---|
| 2026 | $3,436 | $50,179 | $6,350 | $43,829 |
| 2025 | $2,592 | $37,853 | $6,350 | $31,503 |
| 2024 | $2,271 | $31,850 | $6,350 | $25,500 |
| 2023 | $2,061 | $31,850 | $6,350 | $25,500 |
| 2022 | $2,061 | $31,850 | $6,350 | $25,500 |
| 2021 | $2,061 | $31,850 | $6,350 | $25,500 |
| 2020 | $2,061 | $31,850 | $6,350 | $25,500 |
| 2019 | $1,998 | $31,850 | $6,350 | $25,500 |
| 2018 | $1,998 | $31,850 | $6,350 | $25,500 |
| 2017 | $1,956 | $31,850 | $6,350 | $25,500 |
| 2016 | -- | $31,850 | $6,350 | $25,500 |
| 2015 | -- | $31,850 | $6,350 | $25,500 |
| 2014 | -- | $31,850 | $6,350 | $25,500 |
Seller's Agent in 2025
Joel Tilli
BetterHomes&GardensRE/Cassidon
(610) 751-2727
13 Total Sales
S
Seller's Agent in 2024
Sherry Price
RealHome Services and Solutions, Inc.
(770) 612-7322
770 Total Sales
d
Buyer's Agent in 2024
datacorrect BrightMLS
Non Subscribing Office
J
Seller's Agent in 2017
Jeremiah Noll
CENTURY 21 Select Group - Blakeslee
Source: Greater Lehigh Valley REALTORS®
MLS Number: 757160
APN: 19D-21-2A
Disclaimer: Certain information contained herein is derived from information provided by parties other than Homes.com. All information provided is deemed reliable, but is not guaranteed to be accurate and should be independently verified.
IDX information is provided exclusively for personal, non-commercial use, and may not be used for any purpose other than to identify prospective properties consumers may be interested in purchasing.
Information is deemed reliable but not guaranteed.
Ask me questions while you tour the home.