
Lori Conklin
NEXTHOME PROFESSIONAL REALTY
(321) 340-6095
12 Total Sales
2 in Ocklawaha
$117K - $575K Price Range

Estimated Value: $234,914
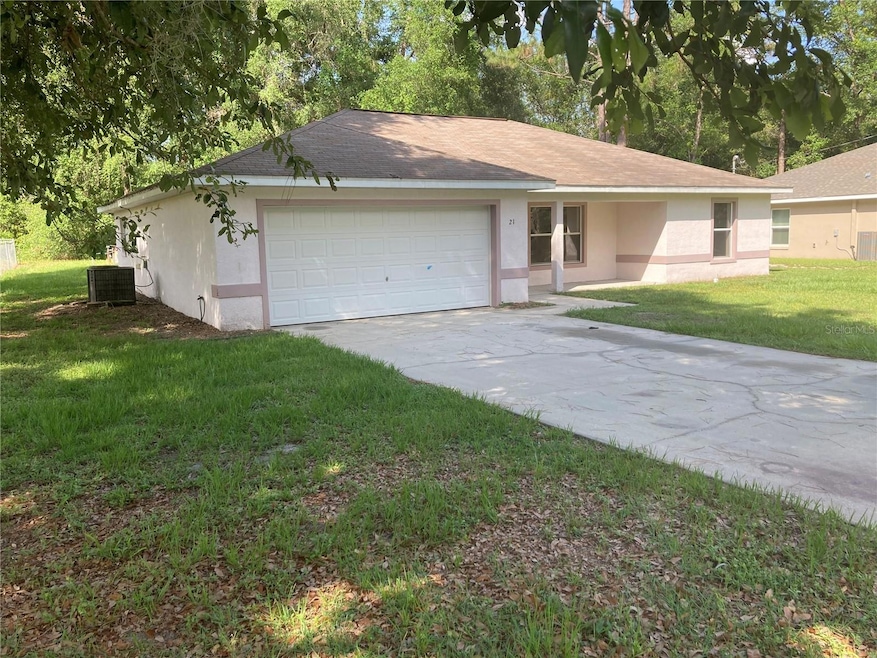
One or more photo(s) has been virtually staged. Under Construction. Beautiful new construction home! Luxury Plank Vinyl flooring throughout all living and common areas, tile in bathrooms, and carpet in the bedrooms. Open floor plan with dining area and eat-in kitchen, all done in neutral, pleasing colors. Inside laundry with W & D hook-ups. Walk-in closet in Master bedroom. Stainless steel appliance package in the kitchen. This home will have shaker-style cabinets and light luxury granite countertops. This home is expected to be completed mid December 2023. Please see attached documents from Builder (Builders Contract Addendum & Warranty) Actual photos are currently unavailable. Any photos depicted are for illustration purposes only and only to show layout. Floor plan displayed is our standard plan and garage orientation may vary on actual home. Interior and exterior colors, finishes, and garage orientation will vary for actual home. Information is deemed correct, but no guarantee made. The home is under construction. Expected completion date is an estimate only. Any dimensions listed are approximate.
Last Agent to Rent the Property
WATSON REALTY CORP - PROPERTY Brokerage Phone: 352-335-0440 License #3495713 Listed on: 07/25/2025
Last Renter's Agent
WATSON REALTY CORP - PROPERTY Brokerage Phone: 352-335-0440 License #3495713 Listed on: 07/25/2025
We collect this data history from publicly available records. To have your information removed, we recommend requesting removal directly through your county’s website.
Lori Conklin
NEXTHOME PROFESSIONAL REALTY
(321) 340-6095
12 Total Sales
2 in Ocklawaha
$117K - $575K Price Range
Yari Burgos-Colon
MARCILLO REAL ESTATE LLC
(254) 312-5664
36 Total Sales
2 in Ocklawaha
$280K - $300K Price Range
Aimee Deen
KELLER WILLIAMS CORNERSTONE RE
(352) 329-7472
19 Total Sales
2 in Ocklawaha
$140K - $317K Price Range
DW
Diana Wainwright
BLACKHORSE REAL ESTATE LLC
(406) 451-0255
13 Total Sales
1 in Ocklawaha
$539,900 Price
VALERIA ESQUIVEL REYES
IRON VALLEY REAL ESTATE NORTH FLORIDA
(352) 805-1987
12 Total Sales
1 in Ocklawaha
$23,000 Price
Erika Neutzling
MCO REALTY GROUP LLC
(877) 780-8706
5 Total Sales
1 in Ocklawaha
$18,500 Price
We collect this data history from publicly available records. To have your information removed, we recommend requesting removal directly through your county’s website.
| Date | Buyer | Sale Price | Title Company |
|---|---|---|---|
| $148,900 | Emerald Title Group Inc | ||
| $22,500 | -- |
We collect this data history from publicly available records. To have your information removed, we recommend requesting removal directly through your county’s website.
| Date | Status | Borrower | Loan Amount |
|---|---|---|---|
| Open | $139,000 | ||
| Closed | $122,900 | ||
| Closed | $134,010 |
We collect this data history from publicly available records. To have your information removed, we recommend requesting removal directly through your county’s website.
| Date | Event | Price | List to Sale | Price per Sq Ft | Prior Sale |
|---|---|---|---|---|---|
| 01/08/2024 01/08/24 | Sold | $249,900 | 0.0% | $179 / Sq Ft | View Prior Sale |
| 11/24/2023 11/24/23 | Pending | -- | -- | -- | |
| 11/15/2023 11/15/23 | For Sale | $249,900 | -- | $179 / Sq Ft |
We collect this data history from publicly available records. To have your information removed, we recommend requesting removal directly through your county’s website.
| Year | Tax Paid | Tax Assessment Tax Assessment Total Assessment is a certain percentage of the fair market value that is determined by local assessors to be the total taxable value of land and additions on the property. | Land | Improvement |
|---|---|---|---|---|
| 2025 | $3,157 | $161,357 | ||
| 2024 | $2,973 | $146,688 | ||
| 2023 | $2,973 | $133,353 | ||
| 2022 | $2,549 | $121,230 | $0 | $0 |
| 2021 | $2,156 | $110,209 | $5,200 | $105,009 |
| 2020 | $2,105 | $106,265 | $4,500 | $101,765 |
| 2019 | $2,032 | $103,252 | $3,000 | $100,252 |
| 2018 | $1,788 | $89,838 | $3,000 | $86,838 |
| 2017 | $1,736 | $88,568 | $3,000 | $85,568 |
| 2016 | $1,578 | $76,769 | $0 | $0 |
| 2015 | $1,519 | $72,296 | $0 | $0 |
| 2014 | $1,427 | $70,400 | $0 | $0 |
Seller's Agent in 2024
Alyson Aldana
ALDANA REALTY LLC
(352) 266-8672
718 Total Sales
Buyer's Agent in 2024
Nicolas Morales
PEPINE REALTY
(786) 704-4880
74 Total Sales
Source: Stellar MLS
MLS Number: GC532786
APN: 9034-1063-06
Disclaimer: Certain information contained herein is derived from information provided by parties other than Homes.com. All information provided is deemed reliable, but is not guaranteed to be accurate and should be independently verified.
All data is obtained from various sources and may not have been verified by broker or MLS GRID. Supplied Open House Information is subject to change without notice. All information should be independently reviewed and verified for accuracy. Properties may or may not be listed by the office/agent presenting the information. Some IDX listings have been excluded from this website. IDX information is provided exclusively for personal, non-commercial use, and may not be used for any purpose other than to identify prospective properties consumers may be interested in purchasing. Information is deemed reliable but not guaranteed.
Listings courtesy of Stellar MLS as distributed by MLS GRID.
Based on information submitted to the MLS GRID
Listing Information presented by local MLS brokerage: Ten-X - (888)-952-6393
Ask me questions while you tour the home.