
Kristin Egmont
Coldwell Banker Realty
(914) 690-6606
89 Total Sales
3 in East Side Stamford
$250K - $276K Price Range
Estimated Value: $691,000 - $739,615
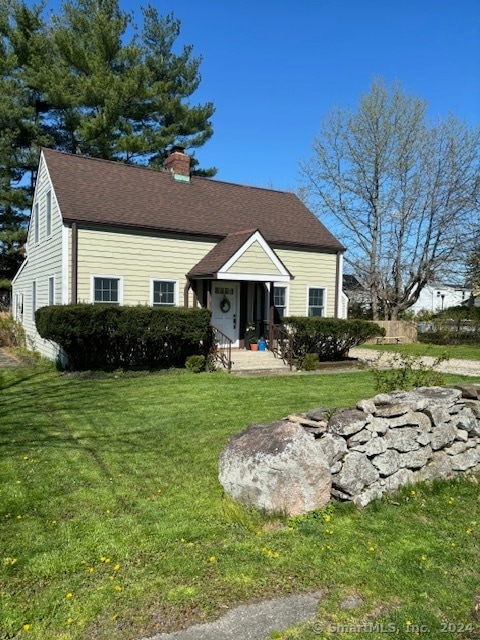
Lovingly restored late 1940's cape cod home with tons of charm along with a country style eat-in farm kitchen.Newer appliances,sink,counter tops and kitchen floor throughout.There is also a full shower located off the kitchen near the mud room and garage The large living room is around the corner with a classic wood trimmed fireplace and original hardwood floors under the carpeting,along with french doors opening up to a oversized dining room with lots of windows/natural light and access to a large deck.Back yard is nicely fenced and large enough for gardens,family,pets,including a custom made childrens' elevated club/tree house-with electricity! The main floor guest BR "eclectic" styled suite w/electric heat,private shower/bath, along with a private access from the large deck for possible in-law suite option.Upstairs contains the current primary bedroom with ample twin walk-in closets.The third bedroom is perfect for an office or childrens bedroom with lots of nooks and crannies to spread out.Both of these BRs are also wall to wall carpeted over older softwood floors.The upstairs bath with shower has been beautifully updated to include "slipper"style soaking tub.The home has newer hardy plank siding,windows and HW heater,and of course a charming NE stone wall.Great corporate commuting location near highway and train,but still retains the feel of a beach community w/Cove Beach Park minutes away.Home is in "as is" condition with inspections for health and safety purposes only
Last Agent to Sell the Property
Scalzo Real Estate License #RES.0755241 Listed on: 04/25/2024
We collect this data history from publicly available records. To have your information removed, we recommend requesting removal directly through your county’s website.
Kristin Egmont
Coldwell Banker Realty
(914) 690-6606
89 Total Sales
3 in East Side Stamford
$250K - $276K Price Range
Hector Rueda
Keller Williams Prestige Prop.
(475) 264-6733
12 Total Sales
1 in East Side Stamford
$190,000 Price
Santiago Jaraba
Whitestone Real Estate Group
(888) 483-4006
330 Total Sales
1 in East Side Stamford
$230,000 Price
David Quito
Modern Day Real Estate
(475) 465-5756
45 Total Sales
9 in East Side Stamford
$167K - $610K Price Range
Judy Szablak
Coldwell Banker Realty
(475) 262-8112
98 Total Sales
1 in East Side Stamford
$175,000 Price
Matt Bajek
Nest Seekers LLC
(844) 966-0918
7 Total Sales
1 in East Side Stamford
$225,000 Price
We collect this data history from publicly available records. To have your information removed, we recommend requesting removal directly through your county’s website.
| Date | Buyer | Sale Price | Title Company |
|---|---|---|---|
| $610,000 | None Available | ||
| Bier Matthew | $385,000 | -- | |
| Ingrum Benjamin S | $240,000 | -- |
We collect this data history from publicly available records. To have your information removed, we recommend requesting removal directly through your county’s website.
| Date | Status | Borrower | Loan Amount |
|---|---|---|---|
| Open | -- | $427,000 | |
| Previous Owner | Bier Matthew | $100,000 | |
| Previous Owner | Bier Matthew | $242,000 | |
| Previous Owner | Bier Melissa L | $215,000 | |
| Previous Owner | Ingrum Benjamin S | $69,000 | |
| Previous Owner | Ingrum Benjamin S | $29,795 | |
| Previous Owner | Ingrum Benjamin S | $45,675 | |
| Previous Owner | Ingrum Benjamin S | $242,200 | |
| Previous Owner | Kenney Thomas | $160,000 | |
| Previous Owner | Kenney Thomas J | $96,250 |
We collect this data history from publicly available records. To have your information removed, we recommend requesting removal directly through your county’s website.
| Date | Event | Price | List to Sale | Price per Sq Ft |
|---|---|---|---|---|
| 08/27/2024 08/27/24 | Sold | $610,000 | +1.8% | $385 / Sq Ft |
| 07/24/2024 07/24/24 | Pending | -- | -- | -- |
| 04/25/2024 04/25/24 | For Sale | $599,500 | -- | $378 / Sq Ft |
We collect this data history from publicly available records. To have your information removed, we recommend requesting removal directly through your county’s website.
| Year | Tax Paid | Tax Assessment Tax Assessment Total Assessment is a certain percentage of the fair market value that is determined by local assessors to be the total taxable value of land and additions on the property. | Land | Improvement |
|---|---|---|---|---|
| 2025 | $8,454 | $353,410 | $222,450 | $130,960 |
| 2024 | $8,204 | $351,210 | $222,450 | $128,760 |
| 2023 | $8,865 | $351,210 | $222,450 | $128,760 |
| 2022 | $7,495 | $275,840 | $170,790 | $105,050 |
| 2021 | $7,431 | $275,840 | $170,790 | $105,050 |
| 2020 | $7,268 | $275,840 | $170,790 | $105,050 |
| 2019 | $7,268 | $275,840 | $170,790 | $105,050 |
| 2018 | $7,042 | $275,840 | $170,790 | $105,050 |
| 2017 | $6,442 | $239,560 | $143,470 | $96,090 |
| 2016 | $6,217 | $238,010 | $143,470 | $94,540 |
| 2015 | $6,053 | $238,010 | $143,470 | $94,540 |
| 2014 | $5,900 | $238,010 | $143,470 | $94,540 |
Seller's Agent in 2024
Vito Uva
Scalzo Real Estate
(203) 733-1432
1 in this area
21 Total Sales
Buyer's Agent in 2024
David Quito
Modern Day Real Estate
(203) 564-6560
9 in this area
45 Total Sales
Source: SmartMLS
MLS Number: 24012460
APN: STAM-000001-000000-001642
Disclaimer: Certain information contained herein is derived from information provided by parties other than Homes.com. All information provided is deemed reliable, but is not guaranteed to be accurate and should be independently verified.
IDX information is provided exclusively for personal, non-commercial use, and may not be used for any purpose other than to identify prospective properties consumers may be interested in purchasing. Information is deemed reliable but not guaranteed.
Ask me questions while you tour the home.