
Nancy Kleber
(351) 666-5370
30 Total Sales
2 in North Braintree
$816K - $825K Price Range
Estimated Value: $1,096,537
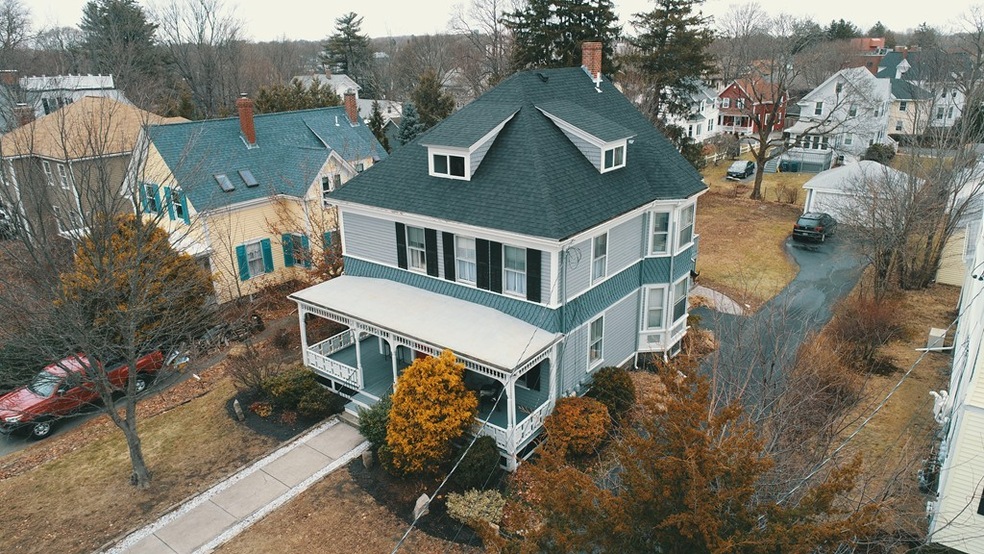
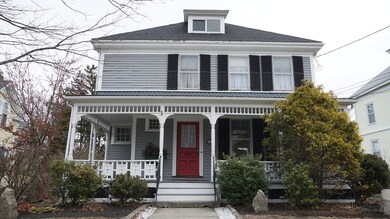
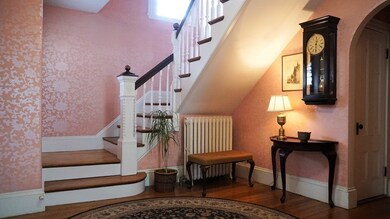
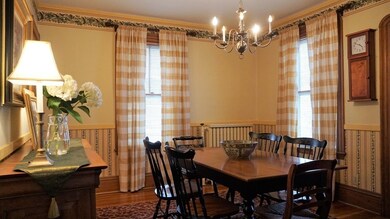
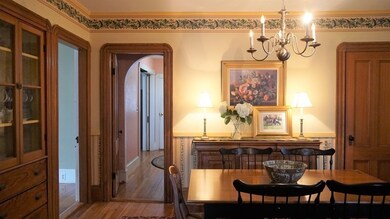
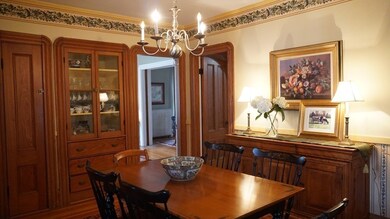
Welcome Home! Come see this spacious antique Victorian with modern updates right in the heart of Braintree! steps to shops and public transportation. Enter the large foyer and see how this home blends older charm with modern upgrades, kitchen complete with granite counters, and stainless appliances, dining room with built in hutch and access to good morning staircase, hardwood floors throughout this gracious home, living / family room can be enjoyed together or separated (by pocket doors) gives options. Two generous sized bedrooms on the second floor, both could serve as master, and two smaller (one used currently as an office and as access to walk up attic) Walk up attic is complete with large dormered room with built-ins, with separate bedroom, and large full bath, this could also be either au pair or master suite. New Roof (11/19) New On-Demand Hot Water (11/19), and some freshly painted rooms (8/19)
We collect this data history from publicly available records. To have your information removed, we recommend requesting removal directly through your county’s website.
Nancy Kleber
(351) 666-5370
30 Total Sales
2 in North Braintree
$816K - $825K Price Range
Tiffanie Williams Needham
Escalate Real Estate
(339) 666-1486
34 Total Sales
1 in North Braintree
$660,000 Price
Angela Ponte
Classic Homes Real Estate
(339) 210-1674
35 Total Sales
1 in North Braintree
$629,000 Price
Robert Cusack
Cusack & Associates
(781) 773-6099
64 Total Sales
11 in North Braintree
$649K - $1.4M Price Range
Caroline Molla
Costello Realty
(508) 687-5739
49 Total Sales
1 in North Braintree
$329,000 Price
Betty Chou
Central Real Estate
(857) 829-6151
11 Total Sales
1 in North Braintree
$710,000 Price
We collect this data history from publicly available records. To have your information removed, we recommend requesting removal directly through your county’s website.
| Date | Buyer | Sale Price | Title Company |
|---|---|---|---|
| -- | None Available | ||
| Leung Kwai S | $698,800 | None Available | |
| Paz John T | $185,000 | -- |
We collect this data history from publicly available records. To have your information removed, we recommend requesting removal directly through your county’s website.
| Date | Status | Borrower | Loan Amount |
|---|---|---|---|
| Previous Owner | $40,000 | ||
| Previous Owner | Paz John T | $281,000 | |
| Previous Owner | Paz John T | $290,000 | |
| Previous Owner | Paz John T | $283,000 | |
| Previous Owner | Paz John T | $250,000 |
We collect this data history from publicly available records. To have your information removed, we recommend requesting removal directly through your county’s website.
| Date | Event | Price | List to Sale | Price per Sq Ft |
|---|---|---|---|---|
| 04/23/2020 04/23/20 | Sold | $698,800 | +1.5% | $281 / Sq Ft |
| 02/17/2020 02/17/20 | Pending | -- | -- | -- |
| 02/12/2020 02/12/20 | For Sale | $688,800 | -- | $277 / Sq Ft |
We collect this data history from publicly available records. To have your information removed, we recommend requesting removal directly through your county’s website.
| Year | Tax Paid | Tax Assessment Tax Assessment Total Assessment is a certain percentage of the fair market value that is determined by local assessors to be the total taxable value of land and additions on the property. | Land | Improvement |
|---|---|---|---|---|
| 2025 | $8,653 | $867,000 | $386,300 | $480,700 |
| 2024 | $7,917 | $835,100 | $362,100 | $473,000 |
| 2023 | $7,563 | $774,900 | $328,300 | $446,600 |
| 2022 | $7,289 | $732,600 | $289,700 | $442,900 |
| 2021 | $7,027 | $706,200 | $289,700 | $416,500 |
| 2020 | $5,450 | $552,700 | $254,900 | $297,800 |
| 2019 | $5,375 | $532,700 | $254,900 | $277,800 |
| 2018 | $5,045 | $478,700 | $212,400 | $266,300 |
| 2017 | $4,977 | $463,400 | $212,400 | $251,000 |
| 2016 | $4,761 | $433,600 | $193,100 | $240,500 |
| 2015 | $4,673 | $422,100 | $190,200 | $231,900 |
| 2014 | $4,425 | $387,500 | $172,800 | $214,700 |
JM
Seller's Agent in 2020
Jeanne Murphy
Tullish & Clancy
(617) 510-5540
1 in this area
15 Total Sales
RL
Buyer's Agent in 2020
Richmond Lau
V & E Realty
(617) 786-9399
5 Total Sales
Source: MLS Property Information Network (MLS PIN)
MLS Number: 72618446
APN: BRAI-002029-000000-000041
Disclaimer: Certain information contained herein is derived from information provided by parties other than Homes.com. All information provided is deemed reliable, but is not guaranteed to be accurate and should be independently verified.
The property listing data and information, or the Images, set forth herein were provided to MLS Property Information Network, Inc. from third party sources, including sellers, lessors and public records, and were compiled by MLS Property Information Network, Inc. The property listing data and information, and the Images, are for the personal, non-commercial use of consumers having a good faith interest in purchasing or leasing listed properties of the type displayed to them and may not be used for any purpose other than to identify prospective properties which such consumers may have a good faith interest in purchasing or leasing. MLS Property Information Network, Inc. and its subscribers disclaim any and all representations and warranties as to the accuracy of the property listing data and information, or as to the accuracy of any of the Images, set forth herein.
Ask me questions while you tour the home.