
Anabela Gomes
Urban Realty
(857) 763-2809
43 Total Sales
7 in Brighton
$775K - $1.3M Price Range


Estimated Value: $757,148
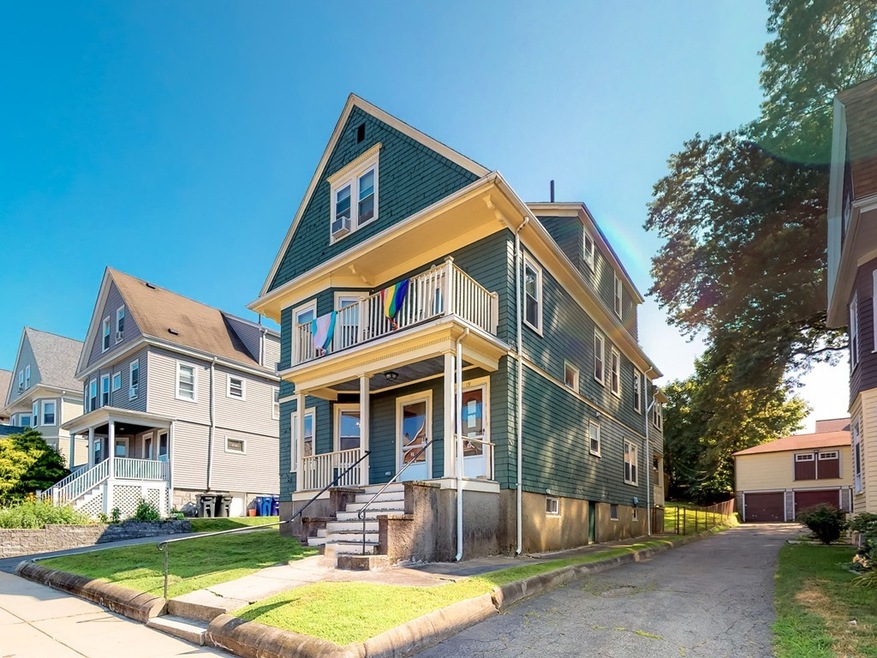
You'll be seduced by the charm of this sprawling two-level condo with a perfect location to enjoy a convenient and relaxing city life! This beautiful unit offers bright open living spaces with hardwood floors, natural woodwork, good sized bedrooms, a classic, modern kitchen with generous food preparation spaces, two-car garages and deeded partially finished basement with the potential to become whatever your imagination allows. Perfect location near Brighton Center and Faneuil Sq. A stroll away from many shops and restaurant. Convenient to the MBTA green line and Boston Landing Commuter rail station. Nearby bike and walking trails along Charles River with all its entertainment options. Properties on this calibre are hard to come by. Set up your appointment today! For business purpose mortgage, bridge financing or to purchase a rental property may contact Constructive Loans LLC, an affiliate of Fay Servicing. Buyers are not required to obtain a loan from Constructive Loans, LLC to buy
Anabela Gomes
Urban Realty
(857) 763-2809
43 Total Sales
7 in Brighton
$775K - $1.3M Price Range
GB
Greater Boston Home Team
Greater Boston Home Buying
(857) 290-5645
83 Total Sales
1 in Brighton
$1,185,000 Price
ZhiChao Chen
SPACE CY REALTY LIMITED
(855) 528-1854
147 Total Sales
1 in Brighton
$600,000 Price
Alexander Koziakov
Compass
(781) 417-5576
89 Total Sales
3 in Brighton
$620K - $1.2M Price Range
Matthew Foley
Fenway Property Advisors
(339) 213-8796
53 Total Sales
1 in Brighton
$538,000 Price
Mei Chet
Keller Williams Realty Boston Northwest
(857) 376-3587
65 Total Sales
3 in Brighton
$395K - $840K Price Range
We collect this data history from publicly available records. To have your information removed, we recommend requesting removal directly through your county’s website.
| Date | Event | Price | List to Sale | Price per Sq Ft |
|---|---|---|---|---|
| 09/25/2019 09/25/19 | Sold | $576,500 | -3.9% | $321 / Sq Ft |
| 08/23/2019 08/23/19 | Pending | -- | -- | -- |
| 08/04/2019 08/04/19 | For Sale | $599,900 | -- | $334 / Sq Ft |
We collect this data history from publicly available records. To have your information removed, we recommend requesting removal directly through your county’s website.
| Year | Tax Paid | Tax Assessment Tax Assessment Total Assessment is a certain percentage of the fair market value that is determined by local assessors to be the total taxable value of land and additions on the property. | Land | Improvement |
|---|---|---|---|---|
| 2025 | $8,272 | $714,300 | $0 | $714,300 |
| 2024 | $6,863 | $629,600 | $0 | $629,600 |
| 2023 | $6,762 | $629,600 | $0 | $629,600 |
| 2022 | $6,201 | $569,900 | $0 | $569,900 |
| 2021 | $5,961 | $558,700 | $0 | $558,700 |
| 2020 | $5,359 | $507,500 | $0 | $507,500 |
| 2019 | $5,145 | $488,100 | $0 | $488,100 |
| 2018 | $4,895 | $467,100 | $0 | $467,100 |
| 2017 | $4,580 | $432,500 | $0 | $432,500 |
| 2016 | $4,531 | $411,900 | $0 | $411,900 |
| 2015 | $4,831 | $398,900 | $0 | $398,900 |
| 2014 | $4,558 | $362,300 | $0 | $362,300 |
Seller's Agent in 2019
Mission Impossible Team
United Brokers
(781) 389-2906
1 in this area
185 Total Sales
Buyer's Agent in 2019
Maxine Freedman
Hammond Residential Real Estate
(617) 566-8379
7 in this area
38 Total Sales
Source: MLS Property Information Network (MLS PIN)
MLS Number: 72544749
APN: BRIG-000000-000022-002295-000002
Disclaimer: Certain information contained herein is derived from information provided by parties other than Homes.com. All information provided is deemed reliable, but is not guaranteed to be accurate and should be independently verified.
The property listing data and information, or the Images, set forth herein were provided to MLS Property Information Network, Inc. from third party sources, including sellers, lessors and public records, and were compiled by MLS Property Information Network, Inc. The property listing data and information, and the Images, are for the personal, non-commercial use of consumers having a good faith interest in purchasing or leasing listed properties of the type displayed to them and may not be used for any purpose other than to identify prospective properties which such consumers may have a good faith interest in purchasing or leasing. MLS Property Information Network, Inc. and its subscribers disclaim any and all representations and warranties as to the accuracy of the property listing data and information, or as to the accuracy of any of the Images, set forth herein.
Ask me questions while you tour the home.