
Jill McGowan
Silver Key Homes Realty
(844) 741-9445
74 Total Sales
1 in West Hollis
$481,000 Price
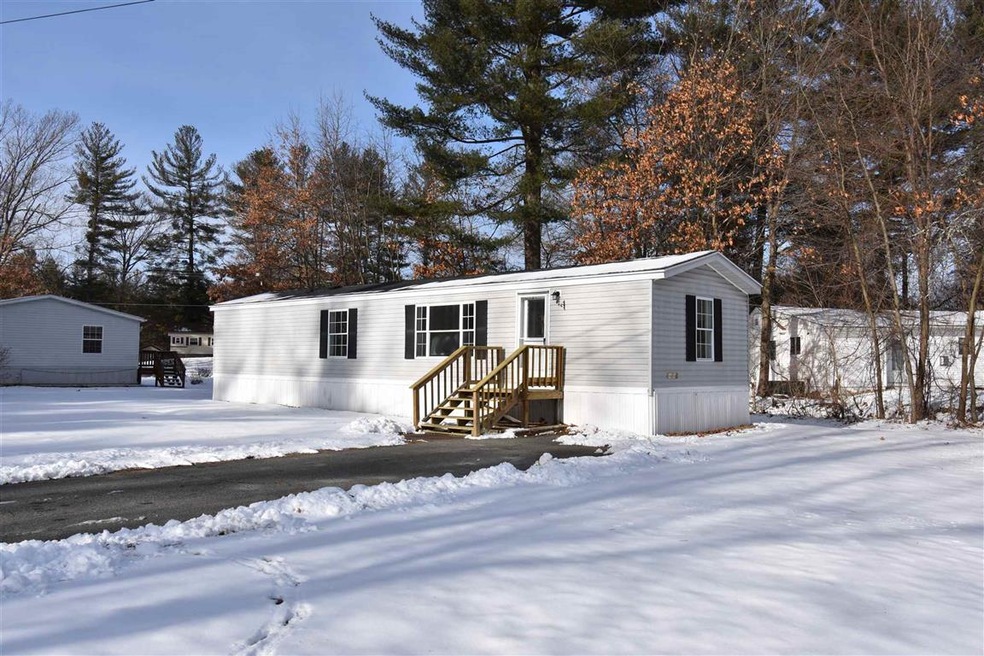
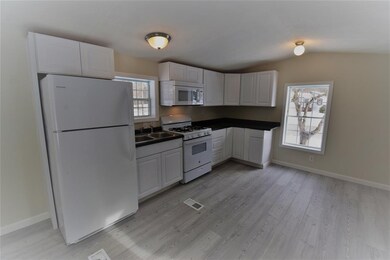
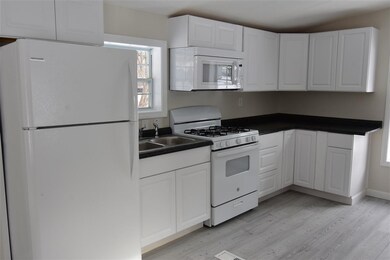
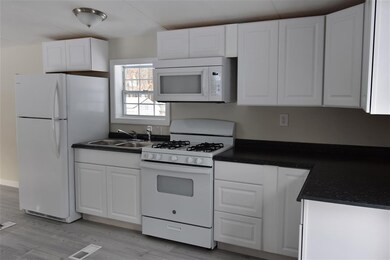
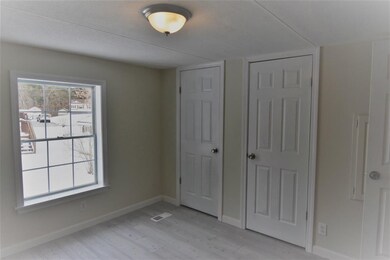
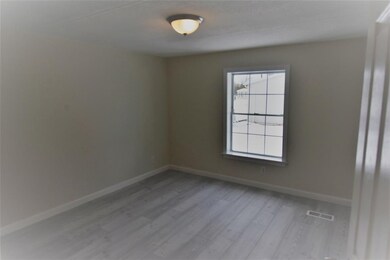
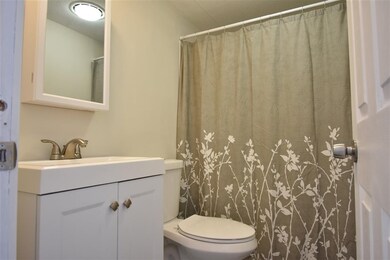
Move right in to this clean and recently updated home at desirable and friendly Rogers Mobile Park. Relax in the sunny bright living room and enjoy the open and fully applianced eat in kitchen with plenty of cabinet space and room to spread out while preparing meals. The master bedroom is privately situated at the far end of the house and offers a large closet. The second bedroom sets mid way down the hall with a full bath in between, across the hall is the laundry hook ups. The home features energy efficient windows, recently replaced floors and a fresh bathroom make over. Exit off the back and the property has a new shed for out door storage and room for a possible patio area behind.
Last Agent to Sell the Property
Coldwell Banker Realty Nashua License #060697 Listed on: 01/29/2021
We collect this data history from publicly available records. To have your information removed, we recommend requesting removal directly through your county’s website.
Jill McGowan
Silver Key Homes Realty
(844) 741-9445
74 Total Sales
1 in West Hollis
$481,000 Price
Padma Sonti
Keller Williams Realty/Merrimack Valley
(351) 300-4458
57 Total Sales
1 in West Hollis
$547,000 Price
Alison Scott
603 Birch Realty, LLC
(667) 225-3630
64 Total Sales
1 in West Hollis
$398,500 Price
Alyse Savage
Resolute Realty Group, LLC
(888) 488-4102
48 Total Sales
4 in West Hollis
$300K - $675K Price Range
Donnie Crowell
LAER Realty Partners/Chelmsford
(351) 208-2762
91 Total Sales
2 in West Hollis
$335K - $400K Price Range
Bradley Roberts
REAL Broker NH, LLC
(877) 591-7046
107 Total Sales
1 in West Hollis
$560,000 Price
We collect this data history from publicly available records. To have your information removed, we recommend requesting removal directly through your county’s website.
| Date | Buyer | Sale Price | Title Company |
|---|---|---|---|
| -- | -- |
We collect this data history from publicly available records. To have your information removed, we recommend requesting removal directly through your county’s website.
| Date | Status | Borrower | Loan Amount |
|---|---|---|---|
| Open | $30,000 |
We collect this data history from publicly available records. To have your information removed, we recommend requesting removal directly through your county’s website.
| Date | Event | Price | List to Sale | Price per Sq Ft |
|---|---|---|---|---|
| 03/19/2021 03/19/21 | Sold | $115,000 | +0.1% | $147 / Sq Ft |
| 01/31/2021 01/31/21 | Pending | -- | -- | -- |
| 01/29/2021 01/29/21 | For Sale | $114,900 | -- | $147 / Sq Ft |
We collect this data history from publicly available records. To have your information removed, we recommend requesting removal directly through your county’s website.
| Year | Tax Paid | Tax Assessment Tax Assessment Total Assessment is a certain percentage of the fair market value that is determined by local assessors to be the total taxable value of land and additions on the property. | Land | Improvement |
|---|---|---|---|---|
| 2025 | $2,895 | $172,000 | $0 | $172,000 |
| 2024 | $2,735 | $172,000 | $0 | $172,000 |
| 2023 | $2,368 | $129,900 | $0 | $129,900 |
| 2022 | $2,347 | $129,900 | $0 | $129,900 |
| 2021 | $1,286 | $55,400 | $0 | $55,400 |
| 2020 | $1,327 | $58,700 | $0 | $58,700 |
| 2019 | $1,277 | $58,700 | $0 | $58,700 |
| 2018 | $1,245 | $58,700 | $0 | $58,700 |
| 2017 | $1,220 | $47,300 | $0 | $47,300 |
| 2016 | $1,186 | $47,300 | $0 | $47,300 |
| 2015 | $1,160 | $47,300 | $0 | $47,300 |
| 2014 | $1,138 | $47,300 | $0 | $47,300 |
Seller's Agent in 2021
Ken Phillips
Coldwell Banker Realty Nashua
(603) 365-5817
4 in this area
46 Total Sales
Buyer's Agent in 2021
Mary-Hope Rennie
Keller Williams Realty Metro-Concord
(603) 545-1624
84 Total Sales
Source: PrimeMLS
MLS Number: 4845684
APN: 0000D-00107-1946-21
Disclaimer: Certain information contained herein is derived from information provided by parties other than Homes.com. All information provided is deemed reliable, but is not guaranteed to be accurate and should be independently verified.
Copyright 2026 PrimeMLS, Inc. All rights reserved. This information is deemed reliable, but not guaranteed. The data relating to real estate displayed on this display comes in part from the IDX Program of PrimeMLS. The information being provided is for consumers’ personal, non-commercial use and may not be used for any purpose other than to identify prospective properties consumers may be interested in purchasing.
Ask me questions while you tour the home.