$225,000

21 Mid Pines Cir Palm Coast, FL 32137

Estimated payment $1,912/month

Total Views 6,891
2 Beds
2 Baths
1,150 Sq Ft
$196 Price per Sq Ft

Highlights

  • View of Trees or Woods
  • Clubhouse
  • Sauna
  • Old Kings Elementary School Rated A-
  • Contemporary Architecture
  • Separate Formal Living Room

About This Home



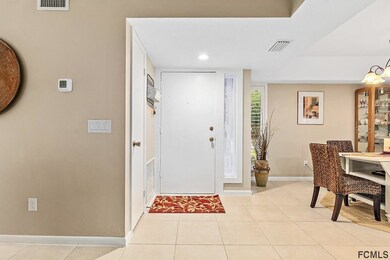

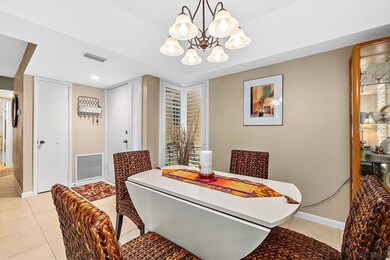
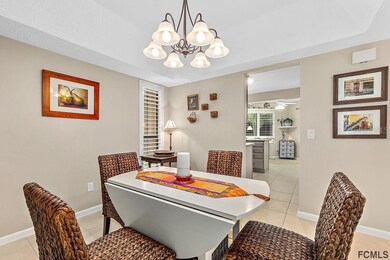
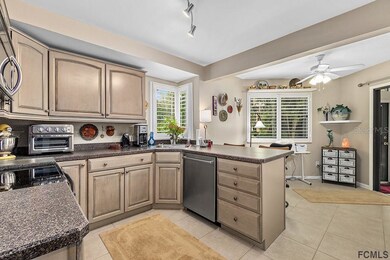
Make sure to check out the Virtual Tour for a 3D Model w/ Walkthrough, Floor Plan w/ Measurements, Video, & more! Low-maintenance living, park-like views, and a condo that doesn't look like 1980 called asking for its finishes back. This 2-bedroom, 2-bath first-floor end unit in The Fairways at Palm Coast has been tastefully renovated (2009) and thoughtfully maintained—right down to the 2019 A/C and the timeless charm of plantation shutters! The 1,200 square feet of living space feels even larger thanks to big sunny windows and a smart layout that includes a formal dining room, a spacious 12x14 living area, and a glassed-in 9x23 Florida room that practically doubles as your second living room. Need a peaceful place to sip your coffee and admire the greenery? The serene, park-like views from here will do the trick. The kitchen is bright, modern, and ready for action: pewter cabinetry, stainless appliances, a pantry, peninsula for casual bites, and a breakfast nook that makes mornings feel like vacation. The master suite includes a California Closet to keep things organized and stylish no matter how many flip-flops you own. Condo fee handles the un-fun stuff: exterior insurance, exterior and grounds maintenance, termite/pest control, internet, sewer, water and trash. Meanwhile, you get to enjoy the fun stuff: a heated indoor pool, sauna, clubhouse with ping pong, billiards, card room, walking trails and tennis courts that have likely seen more laughter than actual competition. Palm Coast Marina and Hammock Dunes Beach are less than 5 minutes away (because "beach day" should never be a haul). With quick access to 95, shopping is nearby AND both Daytona and St. Augustine are an easy and quick 30-minute drive! First floor end unit, fully renovated, and just enough resort-style living to make every day feel like a getaway!

Listing Agent

Joshua Hanoud

EXP REALTY LLC Brokerage Phone: 888-883-8509 License #3140267 Listed on: 04/23/2026

EXP REALTY LLC

Property Details

Home Type

  • Condominium

Est. Annual Taxes

  • $1,545

Year Built

  • Built in 1980

Lot Details

  • End Unit
  • East Facing Home
  • Private Entrance
  • Mature Landscaping
  • Level Lot
  • Cleared Lot
  • Landscaped with Trees

HOA Fees

  • $563 Monthly HOA Fees

Home Design

  • Contemporary Architecture
  • Entry on the 1st floor
  • Slab Foundation
  • Frame Construction
  • Shingle Roof
  • Wood Siding

Interior Spaces

  • 1,150 Sq Ft Home
  • 1-Story Property
  • Shelving
  • Tray Ceiling
  • Ceiling Fan
  • Shade Shutters
  • Blinds
  • Rods
  • Sliding Doors
  • Entrance Foyer
  • Separate Formal Living Room
  • Breakfast Room
  • Formal Dining Room
  • Sun or Florida Room
  • Inside Utility
  • Views of Woods

Kitchen

  • Eat-In Kitchen
  • Breakfast Bar
  • Dinette
  • Range
  • Recirculated Exhaust Fan
  • Microwave
  • Dishwasher
  • Stone Countertops
  • Disposal

Flooring

  • Carpet
  • Ceramic Tile

Bedrooms and Bathrooms

  • 2 Bedrooms
  • En-Suite Bathroom
  • Walk-In Closet
  • 2 Full Bathrooms
  • Makeup or Vanity Space
  • Single Vanity
  • Pedestal Sink
  • Private Water Closet
  • Bathtub with Shower
  • Shower Only
  • Window or Skylight in Bathroom

Laundry

  • Laundry in Kitchen
  • Washer and Electric Dryer Hookup

Home Security

Parking

  • Ground Level Parking
  • Guest Parking
  • Open Parking
  • Reserved Parking
  • Assigned Parking

Outdoor Features

  • Enclosed Patio or Porch
  • Exterior Lighting
  • Rain Gutters
  • Awning

Location

  • Property is near golf course

Schools

  • Old Kings Elementary School
  • Indian Trails Middle-Fc School
  • Matanzas High School

Utilities

  • Central Heating and Cooling System
  • Heat Pump System
  • Vented Exhaust Fan
  • Thermostat
  • High Speed Internet
  • Cable TV Available

Listing and Financial Details

Community Details

Overview

  • Association fees include pool, internet, maintenance structure, ground maintenance, pest control, recreational facilities, sewer, trash, water
  • Peggy The Fairways Condo Association, Phone Number (904) 776-0005
  • The Fairways Condo
  • The Fairways Condo Subdivision
  • On-Site Maintenance

Amenities

  • Sauna
  • Clubhouse

Recreation

  • Tennis Courts
  • Recreation Facilities
  • Community Pool
  • Trails

Pet Policy

  • 2 Pets Allowed
  • Dogs and Cats Allowed

Security

  • Hurricane or Storm Shutters
  • Fire and Smoke Detector

Property Details

Home Type

Condominium

Est. Annual Taxes

$1,545

Year Built

Built in 1980

Lot Details

871 Sq Ft Lot

HOA Fees

$563 per month

Listing Details

  • HOA Fee Includes: Pool, Internet, Maintenance Structure, Maintenance Grounds, Pest Control, Recreational Facilities, Sewer, Trash, Water
  • Property Type: Residential
  • Property Condition: Completed
  • Property Sub Type: Condominium
  • Architectural Style: Contemporary
  • Construction Materials: Frame, Wood Siding
  • Fireplace: No
  • Living Area: 1150
  • Lot Size Acres: 0.02
  • New Construction: No
  • Year Built: 1980
  • Building Area Total: 1150
  • Lot Size Sq Ft: 1063
  • Status: Active
  • Ownership: Condominium
  • Entry Level: 1
  • Building Area Total Srch Sq M: 106.84
  • Escrow City: Palm Coast
  • Escrow State: FL
  • Escrow Street Name: Leanni Way, Suite D-4
  • Floor Number: 1
  • Minimum Lease: 1 Month
  • Number Of Pets: 2
  • RATIO Current Price By Calculate: 195.65
  • Total Acreage: 0 to less than 1/4
  • Water Access YN: 0
  • Property Description: End Unit
  • Amenities Additional Fees: Buyer to verify w/ Condo Assoc.
  • MFR_NumAssignedParkingSpaces: 1
  • MFR_InLawSuiteYN: 0
  • MFR_DockYN: 0
  • Attribution Contact: 888-883-8509
  • Tax Year: 2025
  • Special Features: VirtualTour

Interior Features

  • Living Area Units: Square Feet
  • Flooring: Carpet, Ceramic Tile
  • Full Bathrooms: 2
  • Interior Amenities: Ceiling Fans(s), Eat-in Kitchen, Primary Bedroom Main Floor, Solid Surface Counters, Thermostat, Tray Ceiling(s), Walk-In Closet(s), Window Treatments
  • Appliances Included: Dishwasher, Disposal, Exhaust Fan, Microwave, Range, Refrigerator
  • Foundation Details: Slab
  • Total Bedrooms: 2
  • Levels: Two
  • Other Equipment: Private Entrance
  • Spa Yn: No
  • Stories: 1
  • Window Features: Blinds, Rods, Shutters, Window Treatments
  • Additional Rooms: Breakfast Room Separate,Florida Room,Formal Dining Room Separate,Formal Living Room Separate,Inside Utility
  • Living Area Meters: 106.84

Exterior Features

  • Direction Faces: East
  • Exterior Features: Awning(s), Hurricane Shutters, Lighting, Private Entrance, Rain Gutters, Shade Shutter(s), Sidewalk, Sliding Doors
  • Roof: Shingle
  • Home Warranty: No
  • Pool Private: No
  • View: Trees/Woods
  • Waterfront: No
  • Patio and Porch Features: Covered, Enclosed, Front Porch, Patio, Porch, Rear Porch, Screened
  • Road Surface Type: Paved
  • Water View YN: 0
  • Waterfront Feet Total: 0
  • Flood Zone Panel: 12035C0129E

Garage/Parking

  • Attached Garage: No
  • Carport Y N: No
  • Garage Yn: No
  • Parking Features: Assigned, Ground Level, Guest, Open, Reserved

Utilities

  • Utilities: BB/HS Internet Available, Cable Available, Electricity Connected, Public, Sewer Connected, Water Connected
  • Cooling: Central Air
  • Heating: Central, Electric, Heat Pump
  • Laundry Features: Electric Dryer Hookup, In Kitchen, Inside, Laundry Closet, Washer Hookup
  • Sewer: Public Sewer
  • Water Source: Public
  • Number Of Septics: 0
  • Number of Wells: 0

Condo/Co-op/Association

  • Community Features: Buyer Approval Required, Clubhouse, Pool, Sidewalks, Tennis Court(s)
  • Association Amenities: Clubhouse, Maintenance, Pool, Recreation Facilities, Sauna, Tennis Court(s), Trail(s)
  • Association Fee: 1687.5
  • Association Fee Frequency: Quarterly
  • Association Name: Peggy - THE FAIRWAYS CONDO
  • Phone: (904) 776-0005
  • Association: Yes
  • Security: Smoke Detector(s)
  • Senior Community: No
  • Association 2 YN: 0
  • Association Approval Required YN: 1
  • Complex Community Name Nccb: THE FAIRWAYS CONDO
  • Pet Restrictions: Two Pets Total - No Size or Breed Restrictions - Buyer to verify w/ Condo Assoc.
  • Association Fee Requirement: Required
  • Condo Fees: 0
  • Condo Land Included YN: 0
  • Association Email: FairwaysPCmg@gmail.com
  • Development: Palm Harbor

Fee Information

  • Total Annual Fees: 6750.00
  • Total Monthly Fees: 562.50
  • Monthly HOA Amount: 562.50

Schools

  • Elementary School: Old Kings Elementary
  • High School: Matanzas High
  • Middle Or Junior School: Indian Trails Middle-FC

Lot Info

  • Zoning: MFR-2
  • Parcel Number: 07-11-31-7099-00370-0101
  • Additional Parcels: No
  • Lot Features: Cleared, Corner Lot, In County, Landscaped, Level, Near Golf Course, Sidewalk, Paved
  • Property Attached Yn: Yes
  • Flood Zone Code: X

Rental Info

  • Furnished: Negotiable
  • Pets Allowed: Cats OK, Dogs OK, Number Limit, Yes
  • Lease Restrictions YN: 1
  • Additional Lease Restrictions: Buyer to verify w/ Condo Assoc.

Tax Info

  • Tax Annual Amount: 1544.65
  • Tax Block: 370
  • Tax Book Number: 143/160
  • Tax Lot: 101

Multi Family

  • Approval Process: Buyer to verify w/ Condo Assoc.

Map

Range of Values:

--
Value Increase
--
Percent Increase
--
Adjusted for Inflation
Collateral Analytics

Collateral Analytics Collateral Analytics AVMs (Automated Valuation Model) employ a number of statistical approaches combined with neighborhood-specific comparable selection guarantees the most up-to-date and precise valuations.

Not Available

Collateral Analytics does not have data for the current month. Please view the chart for historical values.

ICE

ICE Mortgage Technology ICE Mortgage Technology’s AVM (Automated Valuation Model) is a state-of-the-art online residential property valuation tool that provides a quick and accurate estimate of the value of almost any home in the U.S.

Not Available

ICE Mortgage Technology does not have data for the current month. Please view the chart for historical values.

First American

First American First American Data & Analytics’ next-generation AVM combines unrivaled data assets with a blended ensemble of valuation models to produce highly accurate, reliable valuations you can trust.

Not Available

First American does not have data for the current month. Please view the chart for historical values.

Quantarium

Quantarium Quantarium’s valuation service, repeatedly proven the industry’s most accurate and comprehensive, is supercharged with a self-learning and auto-tuning AI engine that continually becomes smarter and more accurate as it processes daily inputs from the industry’s leading RE data lake.

Not Available

Quantarium does not have data for the current month. Please view the chart for historical values.

Average Value
Not Available
List Price
Sold Price
Create a Home Valuation Report for This Property
The Home Valuation Report is an in-depth analysis detailing your home's value as well as a comparison with similar homes in the area

Home Values in the Area

Source: Public Records

Average Home Value in this Area


Source: Public Records

Tax History

Year Tax Paid Tax Assessment Tax Assessment Total Assessment is a certain percentage of the fair market value that is determined by local assessors to be the total taxable value of land and additions on the property. Land Improvement
2025 $1,563 $131,681 -- --
2024 $1,511 $127,970 -- --
2023 $1,511 $124,243 $0 $0
2022 $1,483 $120,624 $0 $0
2021 $1,453 $117,111 $0 $117,111
2020 $292 $113,700 $0 $0
2019 $292 $108,300 $0 $0
2018 $1,872 $100,300 $0 $100,300
2017 $1,655 $83,600 $0 $0
2016 $1,505 $76,000 $0 $0
2015 $1,379 $69,100 $0 $0
2014 $1,251 $60,100 $0 $0
Source: Public Records

Property History

Date Event Price List to Sale Price per Sq Ft Prior Sale
04/23/2026 04/23/26 For Sale $225,000 +37.2% $196 / Sq Ft
12/17/2020 12/17/20 Sold $164,000 -0.5% $143 / Sq Ft View Prior Sale
11/11/2020 11/11/20 Pending -- -- --
11/09/2020 11/09/20 For Sale $164,900 +23.1% $143 / Sq Ft
08/13/2018 08/13/18 Sold $134,000 -10.6% $117 / Sq Ft View Prior Sale
08/02/2018 08/02/18 Pending -- -- --
12/09/2017 12/09/17 For Sale $149,900 -- $130 / Sq Ft
Source: Stellar MLS

Purchase History

We collect this data history from publicly available records. To have your information removed, we recommend requesting removal directly through your county’s website.

Date Type Sale Price Title Company
Warranty Deed $164,000 Olde Florida Title Llc
Interfamily Deed Transfer -- Flager County Abstract Co
Warranty Deed $134,000 Flager Coutny Abstract Co
Warranty Deed $150,000 Watson Title Services Inc
Quit Claim Deed -- --
Source: Public Records

Mortgage History

We collect this data history from publicly available records. To have your information removed, we recommend requesting removal directly through your county’s website.

Date Status Loan Amount Loan Type
Open $153,900 New Conventional
Previous Owner $127,300 New Conventional
Source: Public Records

Source: Stellar MLS

MLS Number: FC317977

Stellar MLS

APN: 07-11-31-7099-00370-0101

Your Personal Tour Guide

Ask me questions while you tour the home.