
Jonathan Larssen
Tim Dunham Realty
(207) 481-4785
21 Total Sales
1 in Cape Porpoise
$895,000 Price

Estimated Value: $803,000 - $1,027,620
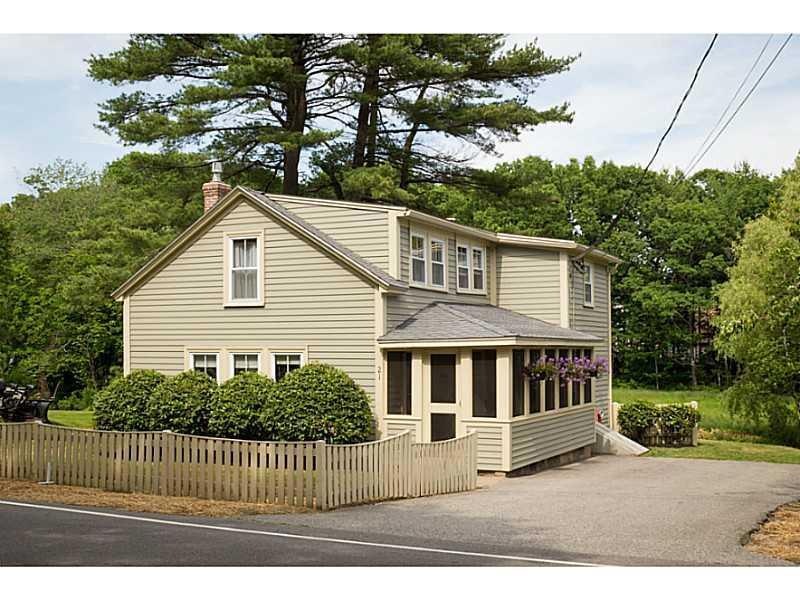
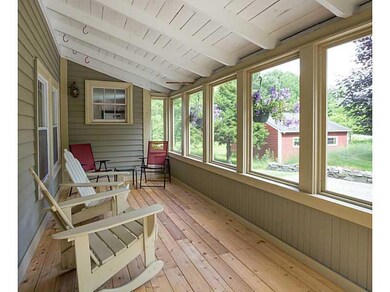
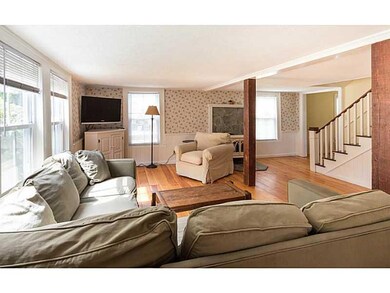
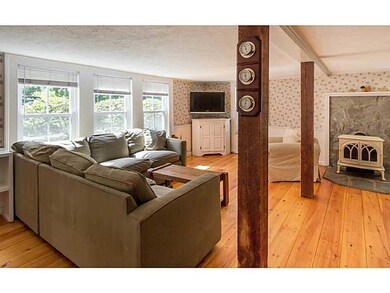
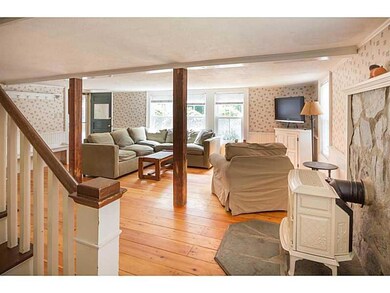
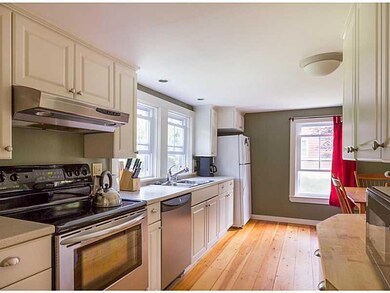
This charming cottage style home is nestled amongst Cape Porpoise Village. Features include a Jotul gas stove, wide pine flooring, formal dining and a newly constructed enclosed porch. Property has a strong rental history.
Last Agent to Sell the Property
OceanView Properties Brokerage Email: info@oceanviewproperties.net Listed on: 06/29/2014
Last Buyer's Agent
Rebecca Bassett
Kennebunk Beach Realty
We collect this data history from publicly available records. To have your information removed, we recommend requesting removal directly through your county’s website.
Jonathan Larssen
Tim Dunham Realty
(207) 481-4785
21 Total Sales
1 in Cape Porpoise
$895,000 Price
Katherine Scamman
EXP Realty
(207) 610-6829
78 Total Sales
3 in Cape Porpoise
$825K - $905K Price Range
Karen Schlegel
Schlegel Realty
(207) 503-2236
62 Total Sales
2 in Cape Porpoise
$550K - $650K Price Range
JG
Julie Grady
Lighthouse Real Estate Group
(207) 742-8279
85 Total Sales
3 in Cape Porpoise
$765K - $2M Price Range
Jessica Girard
Pack Maynard and Associates
(207) 690-6830
131 Total Sales
19 in Cape Porpoise
$175K - $2.2M Price Range
Joey Radford
OceanView Properties
(207) 204-3631
98 Total Sales
1 in Cape Porpoise
$179,900 Price
We collect this data history from publicly available records. To have your information removed, we recommend requesting removal directly through your county’s website.
| Date | Buyer | Sale Price | Title Company |
|---|---|---|---|
| -- | -- | ||
| Muse Christopher P | -- | -- |
We collect this data history from publicly available records. To have your information removed, we recommend requesting removal directly through your county’s website.
| Date | Status | Borrower | Loan Amount |
|---|---|---|---|
| Open | $80,000 | ||
| Open | Bailey Maureen A | $250,000 | |
| Closed | Bailey Maureen A | $245,600 | |
| Closed | Muse Christopher P | $212,000 | |
| Closed | Muse Christopher P | $212,000 |
We collect this data history from publicly available records. To have your information removed, we recommend requesting removal directly through your county’s website.
| Date | Event | Price | List to Sale | Price per Sq Ft |
|---|---|---|---|---|
| 11/13/2014 11/13/14 | Sold | $307,000 | -6.9% | $238 / Sq Ft |
| 09/30/2014 09/30/14 | Pending | -- | -- | -- |
| 06/29/2014 06/29/14 | For Sale | $329,900 | -- | $255 / Sq Ft |
We collect this data history from publicly available records. To have your information removed, we recommend requesting removal directly through your county’s website.
| Year | Tax Paid | Tax Assessment Tax Assessment Total Assessment is a certain percentage of the fair market value that is determined by local assessors to be the total taxable value of land and additions on the property. | Land | Improvement |
|---|---|---|---|---|
| 2025 | $3,214 | $467,100 | $260,000 | $207,100 |
| 2024 | $3,036 | $467,100 | $260,000 | $207,100 |
| 2023 | $2,919 | $467,100 | $260,000 | $207,100 |
| 2022 | $2,791 | $465,100 | $260,000 | $205,100 |
| 2021 | $2,324 | $242,100 | $110,300 | $131,800 |
| 2020 | $2,288 | $242,100 | $110,300 | $131,800 |
| 2019 | $2,288 | $242,100 | $110,300 | $131,800 |
| 2018 | $2,121 | $242,100 | $110,300 | $131,800 |
| 2017 | $2,106 | $242,100 | $110,300 | $131,800 |
| 2016 | $2,005 | $242,100 | $110,300 | $131,800 |
| 2015 | $1,864 | $242,100 | $110,300 | $131,800 |
| 2014 | $1,847 | $242,100 | $110,300 | $131,800 |
Seller's Agent in 2014
Joey Radford
OceanView Properties
(207) 229-6134
1 in this area
98 Total Sales
RB
Buyer's Agent in 2014
Rebecca Bassett
Kennebunk Beach Realty
Source: Maine Listings
MLS Number: 1143021
APN: KENP-000022-000008-000004
Disclaimer: Certain information contained herein is derived from information provided by parties other than Homes.com. All information provided is deemed reliable, but is not guaranteed to be accurate and should be independently verified.
Listing data is derived in whole or in part from Maine Real Estate Information System, Inc. (d/b/a Maine Listings) and is for consumers' personal, noncommercial use only. Dimensions are approximate and not guaranteed. All data should be independently verified.
© 2026 Maine Real Estate Information System, Inc. All Rights Reserved. Equal Housing Opportunity.
Homes.com, LLC, 17600 Laguna Canyon Rd Irvine, CA 92618 (888)-952-6393

Ask me questions while you tour the home.