
Maureen Fusco
Keller Williams Hometown
(856) 716-5144
61 Total Sales
2 in Maple Shade
$270K - $390K Price Range
Estimated Value: $324,858
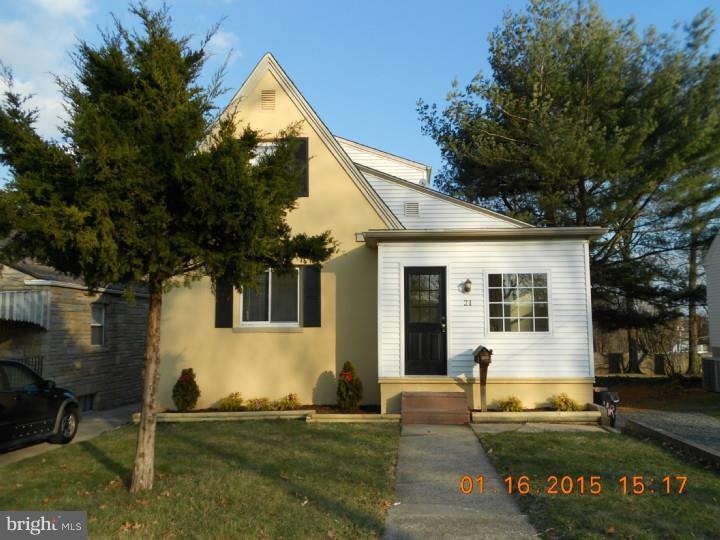
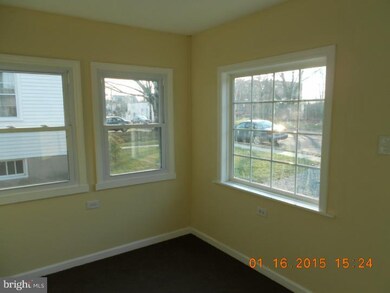
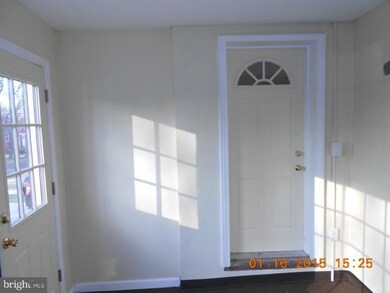
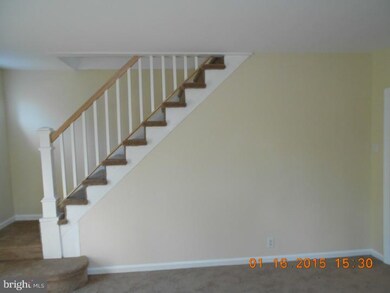
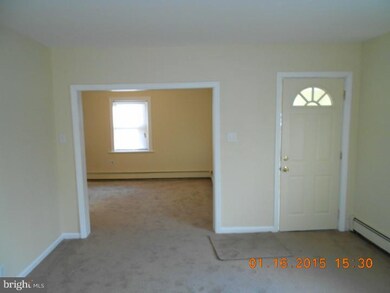
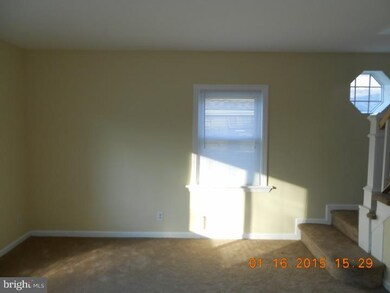
Beautifully redone Cape Cod, complete with newer carpeting, paint, stove, bathrooms, some windows, Kitchen, Deck. All knob and tube electric has been professionally removed! Nice front porch. I also forgot about the play room in the basement. Dead end street deep lot and more. New hot water baseboard heat being installed upstairs now!! Easy to show! Your client will not be disappointed!!
Last Agent to Sell the Property
Stephen Hoover
(856) 722-8090 bonniebmax@gmail.com RE/MAX One Realty- Collingswood Listed on: 01/19/2015
Last Buyer's Agent
Stephen Hoover
(856) 722-8090 bonniebmax@gmail.com RE/MAX One Realty- Collingswood Listed on: 01/19/2015
We collect this data history from publicly available records. To have your information removed, we recommend requesting removal directly through your county’s website.
Maureen Fusco
Keller Williams Hometown
(856) 716-5144
61 Total Sales
2 in Maple Shade
$270K - $390K Price Range
Celenia Martinez
Quality Real Estate-Broad St
(267) 633-8172
145 Total Sales
1 in Maple Shade
$440,000 Price
Eric Strohm
Garden State Properties Group - Merchantville
(856) 637-5064
64 Total Sales
4 in Maple Shade
$179K - $389K Price Range
Kathleen Quarterman
Quarterman Realty Group Inc.
(609) 710-8044
148 Total Sales
2 in Maple Shade
$335K - $345K Price Range
Kelly Sommeling
Prime Realty Partners
(856) 617-5003
80 Total Sales
2 in Maple Shade
$350K - $390K Price Range
Michael Tippin
Coldwell Banker Realty
(856) 437-5418
14 Total Sales
1 in Maple Shade
$475,000 Price
We collect this data history from publicly available records. To have your information removed, we recommend requesting removal directly through your county’s website.
| Date | Buyer | Sale Price | Title Company |
|---|---|---|---|
| $164,000 | Federation Title Agency Inc | ||
| Andrew S Hennig & Associates Llc | -- | Core Title | |
| Hennig Andrew | $73,000 | Fortune Title Agency Inc | |
| Srmof 2009-1 Trust | -- | None Available | |
| Oneill Steven E | -- | Southern United Title Agency |
We collect this data history from publicly available records. To have your information removed, we recommend requesting removal directly through your county’s website.
| Date | Status | Borrower | Loan Amount |
|---|---|---|---|
| Open | $155,800 | ||
| Previous Owner | Oneill Steven E | $140,000 |
We collect this data history from publicly available records. To have your information removed, we recommend requesting removal directly through your county’s website.
| Year | Tax Paid | Tax Assessment Tax Assessment Total Assessment is a certain percentage of the fair market value that is determined by local assessors to be the total taxable value of land and additions on the property. | Land | Improvement |
|---|---|---|---|---|
| 2026 | $6,471 | $163,500 | $35,900 | $127,600 |
| 2025 | $6,471 | $163,500 | $35,900 | $127,600 |
| 2024 | $6,027 | $163,500 | $35,900 | $127,600 |
| 2023 | $6,027 | $163,500 | $35,900 | $127,600 |
| 2022 | $5,933 | $163,500 | $35,900 | $127,600 |
| 2021 | $5,876 | $163,500 | $35,900 | $127,600 |
| 2020 | $5,893 | $163,500 | $35,900 | $127,600 |
| 2019 | $5,677 | $163,500 | $35,900 | $127,600 |
| 2018 | $5,579 | $163,500 | $35,900 | $127,600 |
| 2017 | $5,513 | $163,500 | $35,900 | $127,600 |
| 2016 | $5,431 | $163,500 | $35,900 | $127,600 |
| 2015 | $5,314 | $163,500 | $35,900 | $127,600 |
| 2014 | $5,152 | $163,500 | $35,900 | $127,600 |
SH
Seller's Agent in 2015
Stephen Hoover
RE/MAX
JM
Buyer's Agent in 2014
Jerry McCarthy
Keller Williams Realty - Washington Township
(856) 582-1200
19 Total Sales
Source: Bright MLS
MLS Number: 1002522080
APN: 19-00083-0000-00013
Disclaimer: Certain information contained herein is derived from information provided by parties other than Homes.com. All information provided is deemed reliable, but is not guaranteed to be accurate and should be independently verified.
The data relating to real estate for sale on this website appears in part through the BRIGHT Internet Data Exchange program, a voluntary cooperative exchange of property listing data between licensed real estate brokerage firms, and is provided by BRIGHT through a licensing agreement.
Listing information is from various brokers who participate in the Bright MLS IDX program and not all listings may be visible on the site.
The property information being provided on or through the website is for the personal, non-commercial use of consumers and such information may not be used for any purpose other than to identify prospective properties consumers may be interested in purchasing.
Some properties which appear for sale on the website may no longer be available because they are for instance, under contract, sold or are no longer being offered for sale.
Property information displayed is deemed reliable but is not guaranteed.
Copyright 2026 Bright MLS, Inc.
Ask me questions while you tour the home.