
Lisa Lally
REMAX Prime
(844) 992-2813
83 Total Sales
2 in West Concord
$350K - $400K Price Range


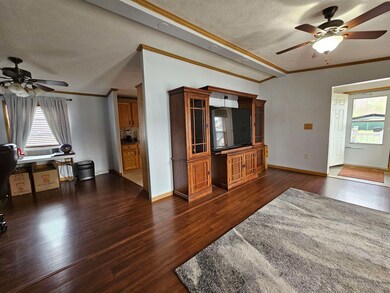
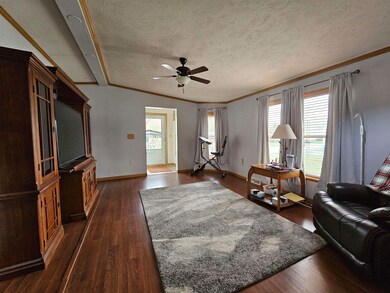
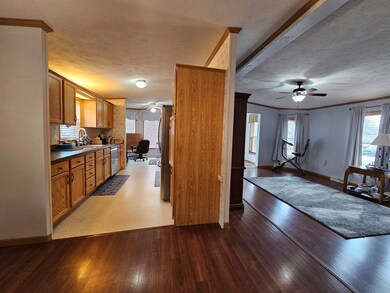

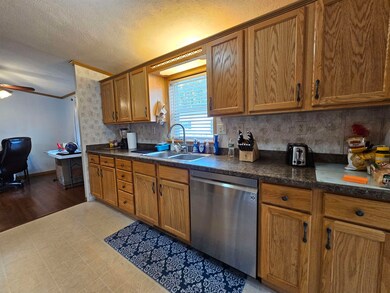
Large move in ready home just waiting for you to make it your new home! Open concept living room & dining area. Galley style kitchen with tons of cabinets, stainless steel appliances and eat in area. Master suite has large private bath with tiled step in shower. There are 2 other secondary bedrooms, a full bath and laundry room. 2 Car Carport, covered porch and large level yard with shed. Concord School District.
Last Agent to Sell the Property
BHHS Verani Bedford Brokerage Phone: 603-568-6130 License #062577 Listed on: 04/18/2023
We collect this data history from publicly available records. To have your information removed, we recommend requesting removal directly through your county’s website.
Lisa Lally
REMAX Prime
(844) 992-2813
83 Total Sales
2 in West Concord
$350K - $400K Price Range
Lynda Wilkes
RE/MAX Innovative Properties
(351) 208-2569
72 Total Sales
1 in West Concord
$330,000 Price
Anthony Piacenza
BHHS Verani Bedford
(351) 208-1425
61 Total Sales
2 in West Concord
$235K - $400K Price Range
Magdalena Henderson
HomeSmart Success Realty LLC
(888) 239-1797
22 Total Sales
1 in West Concord
$430,000 Price
Josh Naughton Team
RE/MAX Innovative Properties
(351) 333-4742
95 Total Sales
6 in West Concord
$198K - $650K Price Range
Phil Bates
(603) 691-2338
48 Total Sales
1 in West Concord
$510,000 Price
We collect this data history from publicly available records. To have your information removed, we recommend requesting removal directly through your county’s website.
| Date | Buyer | Sale Price | Title Company |
|---|---|---|---|
| $73,000 | -- |
We collect this data history from publicly available records. To have your information removed, we recommend requesting removal directly through your county’s website.
| Date | Status | Borrower | Loan Amount |
|---|---|---|---|
| Open | $100,000 | ||
| Closed | Mondo Mark J | $62,400 |
We collect this data history from publicly available records. To have your information removed, we recommend requesting removal directly through your county’s website.
| Date | Event | Price | List to Sale | Price per Sq Ft | Prior Sale |
|---|---|---|---|---|---|
| 08/02/2023 08/02/23 | Sold | $183,000 | -1.0% | $124 / Sq Ft | |
| 07/25/2023 07/25/23 | Pending | -- | -- | -- | |
| 07/25/2023 07/25/23 | For Sale | $184,900 | 0.0% | $125 / Sq Ft | |
| 07/13/2023 07/13/23 | Pending | -- | -- | -- | |
| 05/30/2023 05/30/23 | Price Changed | $184,900 | -5.1% | $125 / Sq Ft | |
| 05/23/2023 05/23/23 | Price Changed | $194,900 | -2.5% | $132 / Sq Ft | |
| 04/18/2023 04/18/23 | For Sale | $199,900 | +156.3% | $136 / Sq Ft | |
| 12/23/2019 12/23/19 | Sold | $78,000 | -13.2% | $53 / Sq Ft | View Prior Sale |
| 11/19/2019 11/19/19 | Pending | -- | -- | -- | |
| 10/15/2019 10/15/19 | Price Changed | $89,900 | -10.0% | $61 / Sq Ft | |
| 08/17/2019 08/17/19 | For Sale | $99,900 | -- | $68 / Sq Ft |
We collect this data history from publicly available records. To have your information removed, we recommend requesting removal directly through your county’s website.
| Year | Tax Paid | Tax Assessment Tax Assessment Total Assessment is a certain percentage of the fair market value that is determined by local assessors to be the total taxable value of land and additions on the property. | Land | Improvement |
|---|---|---|---|---|
| 2025 | $2,847 | $97,800 | $0 | $97,800 |
| 2024 | $2,708 | $97,800 | $0 | $97,800 |
| 2023 | $2,635 | $98,100 | $0 | $98,100 |
| 2022 | $2,545 | $98,300 | $0 | $98,300 |
| 2021 | $2,469 | $98,300 | $0 | $98,300 |
| 2020 | $2,660 | $99,400 | $0 | $99,400 |
| 2019 | $2,545 | $91,600 | $0 | $91,600 |
| 2018 | $2,027 | $71,900 | $0 | $71,900 |
| 2017 | $2,062 | $73,000 | $0 | $73,000 |
| 2016 | $1,923 | $69,500 | $0 | $69,500 |
| 2015 | $1,688 | $56,300 | $0 | $56,300 |
| 2014 | $1,494 | $56,300 | $0 | $56,300 |
| 2013 | -- | $55,000 | $0 | $55,000 |
| 2012 | -- | $77,900 | $0 | $77,900 |
Seller's Agent in 2023
Angela Kelly
BHHS Verani Bedford
(603) 568-6130
27 in this area
102 Total Sales
Buyer's Agent in 2023
Melissa Biddle
(603) 327-8113
1 in this area
68 Total Sales
Seller's Agent in 2019
Jodi Adams
Century 21 Circa 72 Inc.
(603) 620-7708
1 in this area
64 Total Sales
MQ
Buyer's Agent in 2019
Melissa Queen
Keller Williams Realty Metro-Concord
Source: PrimeMLS
MLS Number: 4949137
Disclaimer: Certain information contained herein is derived from information provided by parties other than Homes.com. All information provided is deemed reliable, but is not guaranteed to be accurate and should be independently verified.
Copyright 2026 PrimeMLS, Inc. All rights reserved. This information is deemed reliable, but not guaranteed. The data relating to real estate displayed on this display comes in part from the IDX Program of PrimeMLS. The information being provided is for consumers’ personal, non-commercial use and may not be used for any purpose other than to identify prospective properties consumers may be interested in purchasing.
Ask me questions while you tour the home.