
Dee Akindoyo
Coldwell Banker Realty
(443) 960-8258
17 Total Sales
1 in Middle River
$270,000 Price
Estimated Value: $265,000 - $289,924
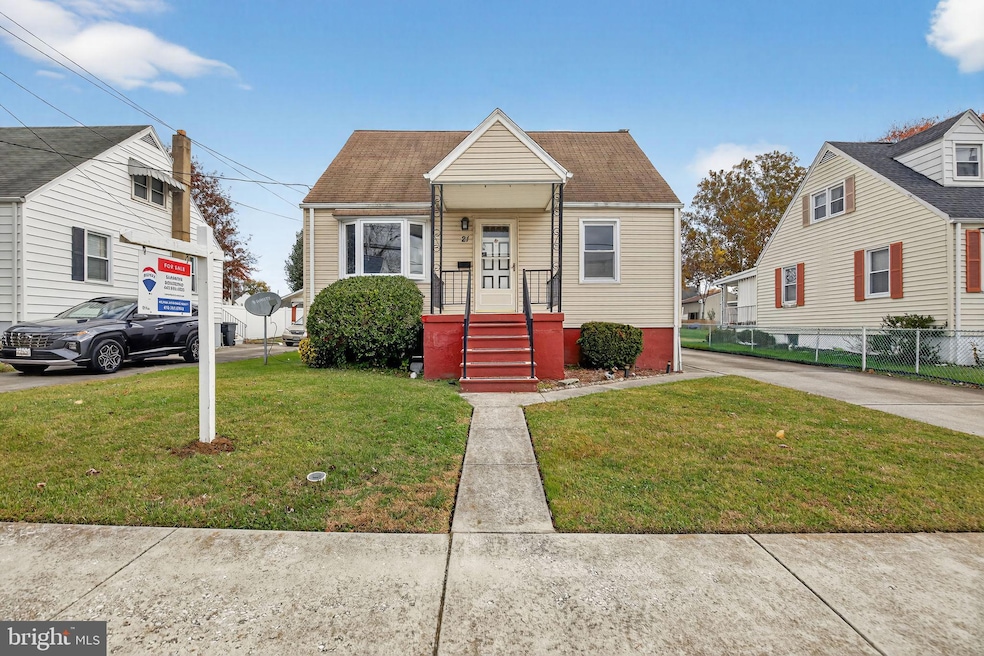
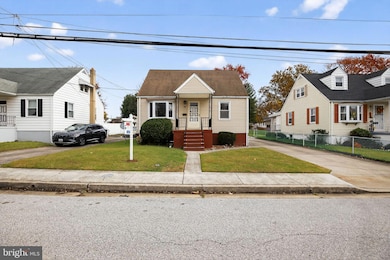
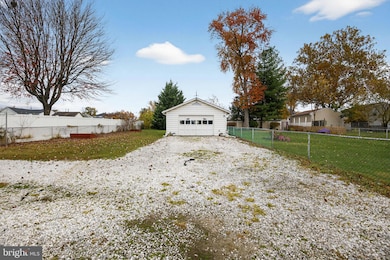
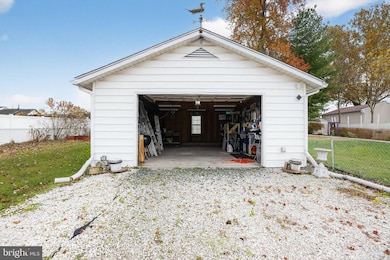
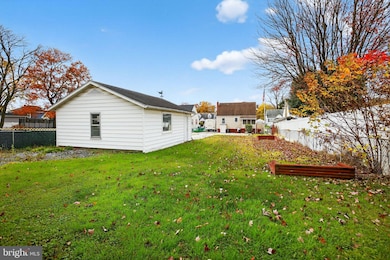
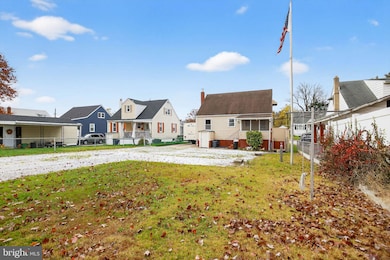
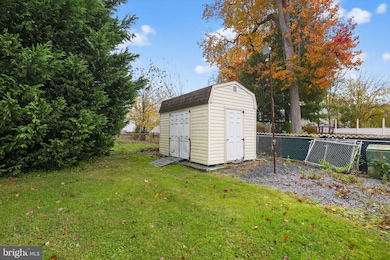
Step inside and discover a home that instantly feels welcoming, offering space, comfort, and the charm you’ve been looking for. This 4-bedroom, 2-bath property features a bright, SPACIOUS EAT-IN KITCHEN with stainless steel appliances, along with a BEAUTIFULLY UPDATED MAIN-LEVEL BATH that adds a fresh, modern touch. The LARGE YARD is perfect for gatherings, play, or simply enjoying the outdoors, while the EXPANSIVE DRIVEWAY and DETACHED 2-CAR GARAGE provide exceptional convenience, storage, or a potential workshop space. Estate sale — property being sold AS-IS, ready for its next chapter.
Last Agent to Sell the Property
(410) 391-6900 Samantha713@yahoo.com RE/MAX Advantage Realty License #611244 Listed on: 11/11/2025
We collect this data history from publicly available records. To have your information removed, we recommend requesting removal directly through your county’s website.
Dee Akindoyo
Coldwell Banker Realty
(443) 960-8258
17 Total Sales
1 in Middle River
$270,000 Price
AD Sims
HomeSmart
(240) 621-1433
36 Total Sales
1 in Middle River
$514,990 Price
Corey Liberatore
Cummings & Co. Realtors
(667) 213-2406
58 Total Sales
1 in Middle River
$229,900 Price
Aaron Oelrich
OE Realty
(385) 333-7928
48 Total Sales
1 in Middle River
$165,000 Price
Barbara Todd
Casa Bella Realty, LLC.
(443) 232-2517
66 Total Sales
1 in Middle River
$265,000 Price
Brian Duncan
Tyler Duncan Realty Partners, Inc.
(240) 549-5851
96 Total Sales
2 in Middle River
$185K - $350K Price Range
We collect this data history from publicly available records. To have your information removed, we recommend requesting removal directly through your county’s website.
| Date | Buyer | Sale Price | Title Company |
|---|---|---|---|
| $275,000 | Legacy Settlement Services | ||
| Maczka Cecil A | $160,000 | Sage Title Group Llc | |
| Lambert Richard W | $27,500 | -- |
We collect this data history from publicly available records. To have your information removed, we recommend requesting removal directly through your county’s website.
| Date | Status | Borrower | Loan Amount |
|---|---|---|---|
| Open | $265,058 | ||
| Previous Owner | Mczka Cecil A | $145,774 | |
| Previous Owner | Maczka Cecil A | $163,350 | |
| Previous Owner | Maczka Cecil A | $160,000 |
We collect this data history from publicly available records. To have your information removed, we recommend requesting removal directly through your county’s website.
| Date | Event | Price | List to Sale | Price per Sq Ft |
|---|---|---|---|---|
| 12/22/2025 12/22/25 | Sold | $275,000 | 0.0% | $252 / Sq Ft |
| 11/22/2025 11/22/25 | Pending | -- | -- | -- |
| 11/11/2025 11/11/25 | For Sale | $275,000 | -- | $252 / Sq Ft |
We collect this data history from publicly available records. To have your information removed, we recommend requesting removal directly through your county’s website.
| Year | Tax Paid | Tax Assessment Tax Assessment Total Assessment is a certain percentage of the fair market value that is determined by local assessors to be the total taxable value of land and additions on the property. | Land | Improvement |
|---|---|---|---|---|
| 2025 | $60 | $195,033 | ||
| 2024 | $60 | $176,967 | ||
| 2023 | $30 | $158,900 | $62,700 | $96,200 |
| 2022 | $60 | $156,333 | $0 | $0 |
| 2021 | $60 | $153,767 | $0 | $0 |
| 2020 | $60 | $151,200 | $62,700 | $88,500 |
| 2019 | $60 | $149,900 | $0 | $0 |
| 2018 | $60 | $148,600 | $0 | $0 |
| 2017 | $60 | $147,300 | $0 | $0 |
| 2016 | -- | $146,900 | $0 | $0 |
| 2015 | -- | $146,500 | $0 | $0 |
| 2014 | -- | $146,100 | $0 | $0 |
Seller's Agent in 2025
Samantha Bongiorno
RE/MAX
(443) 992-0835
140 Total Sales
Buyer's Agent in 2025
Amy Maya
LPT Realty, LLC
(347) 725-5965
4 Total Sales
SW
Seller's Agent in 2014
Steven Warfield
THE WARFIELD REALTY GROUP
(443) 804-6945
94 Total Sales
JM
Buyer's Agent in 2014
Jo McShane
Long & Foster
Source: Bright MLS
MLS Number: MDBC2145716
APN: 15-1508000780
Disclaimer: Certain information contained herein is derived from information provided by parties other than Homes.com. All information provided is deemed reliable, but is not guaranteed to be accurate and should be independently verified.
The data relating to real estate for sale on this website appears in part through the BRIGHT Internet Data Exchange program, a voluntary cooperative exchange of property listing data between licensed real estate brokerage firms, and is provided by BRIGHT through a licensing agreement.
Listing information is from various brokers who participate in the Bright MLS IDX program and not all listings may be visible on the site.
The property information being provided on or through the website is for the personal, non-commercial use of consumers and such information may not be used for any purpose other than to identify prospective properties consumers may be interested in purchasing.
Some properties which appear for sale on the website may no longer be available because they are for instance, under contract, sold or are no longer being offered for sale.
Property information displayed is deemed reliable but is not guaranteed.
Copyright 2026 Bright MLS, Inc.
Ask me questions while you tour the home.