
Kayla Poling-Garcia
F.C. Tucker Realty Center
(765) 981-5664
247 Total Sales
2 in Wabash
$73K - $90K Price Range
Estimated Value: $179,000 - $203,931
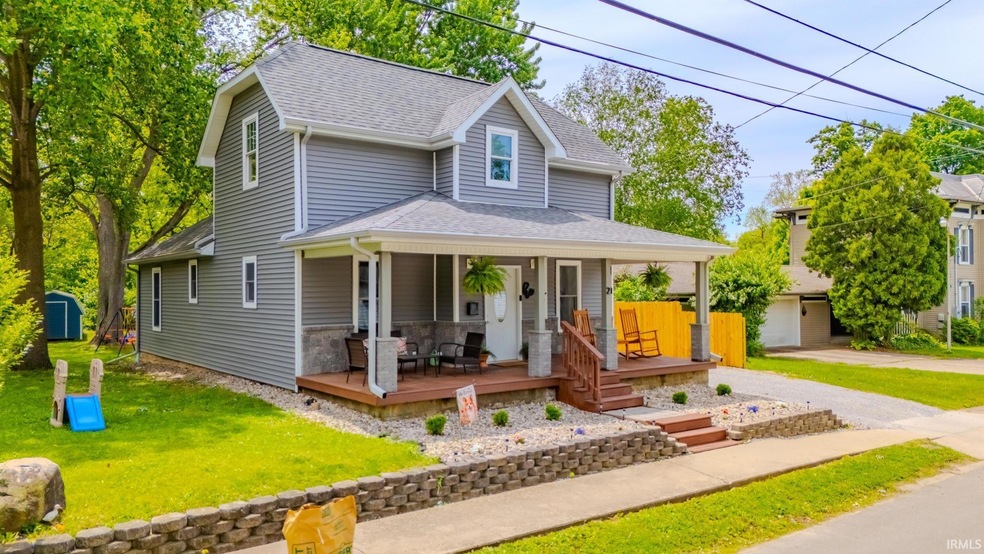
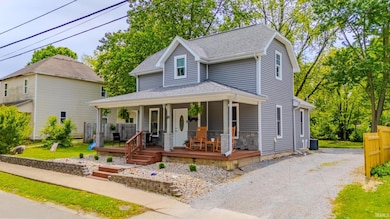
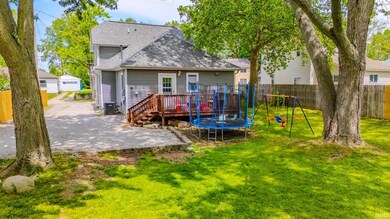
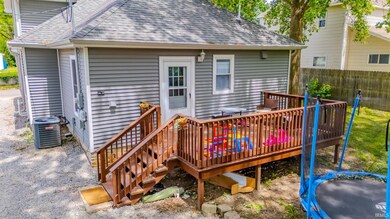
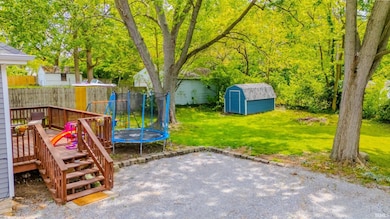
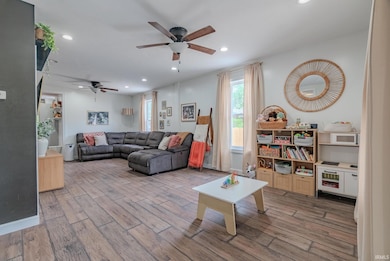
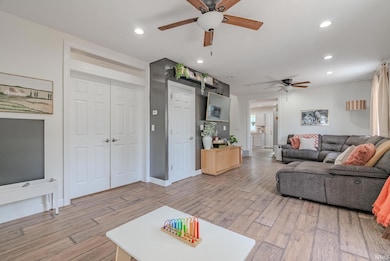
Step into this beautifully updated home, starting with the large and inviting covered front porch that welcomes you HOME! Inside, you're greeted by an abundance of natural light streaming through large windows, highlighting the newer vinyl plank flooring throughout the main level. The spacious living room features recessed lighting, two ceiling fans, and plenty of closet space for storage. The kitchen is a true highlight, complete with a large center island, generous counter space, and ample cabinetry, ideal for cooking and entertaining. Just off the kitchen, you'll find the laundry area and access to the basement. The main level also includes a spacious master suite with a large master bathroom featuring a soaking tub, separate walk-in shower, and double vanity sinks. Upstairs, newer carpeting flows throughout a generous landing area with lots of storage, two additional bedrooms, and a second full bathroom, providing a comfortable and private space for family or guests. Outside, enjoy the peaceful setting of the backyard complete with a 10x12 storage shed, and a nice back deck. This home was completely remodeled in 2021 with major updates including PEX plumbing with a water manifold, new ductwork, updated electrical wiring, an electric water heater, and a high-efficiency 90+ GFA furnace with central air. With all the updates already completed, this home is ready for its next owners to move right in and call it HOME!
Last Agent to Sell the Property
Lundquist Appraisals & Real Estate Brokerage Email: john@lundquistrealestate.com Listed on: 05/21/2025
We collect this data history from publicly available records. To have your information removed, we recommend requesting removal directly through your county’s website.
Kayla Poling-Garcia
F.C. Tucker Realty Center
(765) 981-5664
247 Total Sales
2 in Wabash
$73K - $90K Price Range
Andie Shepherd
Mike Thomas Assoc., Inc
(260) 376-7138
160 Total Sales
1 in Wabash
$153,000 Price
Nick Rodgers
RE/MAX Real Estate Solutions
163 Total Sales
1 in Wabash
$229,900 Price
Christine Kroft
CENTURY 21 Bradley Realty, Inc
(260) 264-9314
109 Total Sales
2 in Wabash
$130K - $195K Price Range
Rebekah Slack
Miles Realty Group
(765) 470-4867
145 Total Sales
2 in Wabash
$63K - $190K Price Range
EL
Elmer Lambright
eXp Realty, LLC - New Salisb
(812) 791-4131
156 Total Sales
2 in Wabash
$240,000 Price Range
We collect this data history from publicly available records. To have your information removed, we recommend requesting removal directly through your county’s website.
| Date | Buyer | Sale Price | Title Company |
|---|---|---|---|
| -- | None Listed On Document | ||
| -- | None Available | ||
| -- | None Available | ||
| $18,500 | -- | ||
| -- | None Available |
We collect this data history from publicly available records. To have your information removed, we recommend requesting removal directly through your county’s website.
| Date | Status | Borrower | Loan Amount |
|---|---|---|---|
| Open | $181,649 | ||
| Previous Owner | $156,565 |
We collect this data history from publicly available records. To have your information removed, we recommend requesting removal directly through your county’s website.
| Date | Event | Price | List to Sale | Price per Sq Ft |
|---|---|---|---|---|
| 06/20/2025 06/20/25 | Sold | $185,000 | -1.6% | $116 / Sq Ft |
| 05/30/2025 05/30/25 | Price Changed | $188,000 | -2.3% | $118 / Sq Ft |
| 05/21/2025 05/21/25 | For Sale | $192,500 | -- | $120 / Sq Ft |
We collect this data history from publicly available records. To have your information removed, we recommend requesting removal directly through your county’s website.
| Year | Tax Paid | Tax Assessment Tax Assessment Total Assessment is a certain percentage of the fair market value that is determined by local assessors to be the total taxable value of land and additions on the property. | Land | Improvement |
|---|---|---|---|---|
| 2025 | $1,786 | $195,800 | $9,900 | $185,900 |
| 2024 | $1,697 | $169,700 | $9,900 | $159,800 |
| 2023 | $1,617 | $161,700 | $9,900 | $151,800 |
| 2022 | $1,516 | $151,600 | $9,900 | $141,700 |
| 2021 | $623 | $79,100 | $9,900 | $69,200 |
| 2020 | $1,456 | $72,800 | $9,900 | $62,900 |
| 2019 | $1,338 | $66,900 | $9,900 | $57,000 |
| 2018 | $1,328 | $66,400 | $9,900 | $56,500 |
| 2017 | $425 | $64,900 | $9,900 | $55,000 |
| 2016 | $272 | $63,900 | $9,900 | $54,000 |
| 2014 | $1,230 | $64,300 | $9,900 | $54,400 |
| 2013 | $1,265 | $63,100 | $9,900 | $53,200 |
Seller's Agent in 2025
John Lundquist
Lundquist Appraisals & Real Estate
(260) 571-6141
222 Total Sales
Buyer's Agent in 2025
Jennie Terrell
Terrell Realty Group, LLC
(260) 571-1246
206 Total Sales
Source: Indiana Regional MLS
MLS Number: 202518850
APN: 85-14-11-201-120.000-009
Disclaimer: Certain information contained herein is derived from information provided by parties other than Homes.com. All information provided is deemed reliable, but is not guaranteed to be accurate and should be independently verified.
Based on information submitted to the MLS GRID. All data is obtained from various sources and may not have been verified by broker or MLS GRID. Supplied Open House Information is subject to change without notice. All information should be independently reviewed and verified for accuracy. Properties may or may not be listed by the office/agent presenting the information. Some IDX listings have been excluded from this website. IDX information is provided exclusively for personal, non-commercial use, and may not be used for any purpose other than to identify prospective properties consumers may be interested in purchasing. Information is deemed reliable but not guaranteed.
Based on information submitted to the MLS GRID
Ask me questions while you tour the home.