NOT LISTED FOR SALE

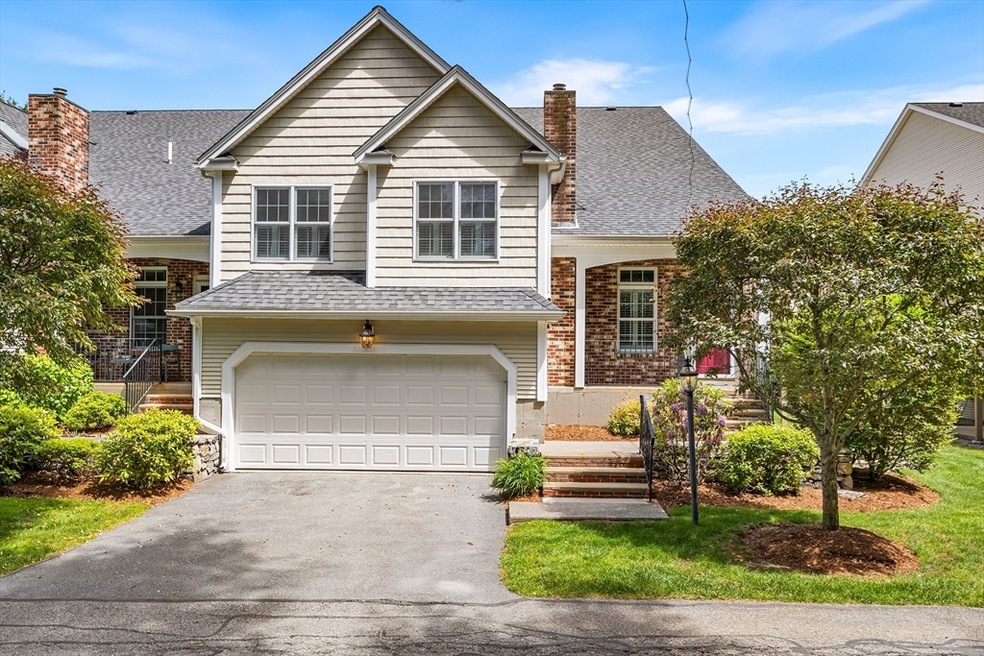
21 Northgate Ct Unit 21 North Grafton, MA 01536

Grafton Area

Estimated Value: $574,928

2 Beds
2.5 Baths
2,507 Sq Ft
$229/Sq Ft Est. Value

Sale Details

Date Sold: August 5, 2024

Last sale price $530,000 $211 Per Sq Ft

Est. 8% increase in value since last sale

Current estimated payment $4,359 / mo

20 Days on Market

Highlights

  • Medical Services
  • Open Floorplan
  • Cathedral Ceiling
  • 4.1 Acre Lot
  • Deck
  • Wood Flooring

About This Home

As of August 2024

MAJOR PRICE DROP , book your tour today before its gone! ATTENTION : all open house attendees are instructed to park in the cul de sac. This stunning home boasts numerous upgrades, including a new roof and skylights installed in 2022, a new gas water heater in 2023, new A/C system & a brand-new refrigerator. The main level features elegant wood flooring and a spacious kitchen perfect for culinary enthusiasts. The living room impresses with high ceilings and skylights, creating a bright and airy ambiance. Enjoy meals in the formal dining room, and the convenience of a half bath with a laundry room on the main floor. The large primary suite offers a generous closet and an ensuite bath with both a tub and shower. The finished lower level is ideal for versatile use, featuring a family room, a large bedroom, an additional room perfect for a third bedroom or home office, and a full bath.

Last Agent to Sell the Property

Doreen Lewis

Redfin Corp. Listed on: 06/05/2024

Redfin Corp.

Last Buyer's Agent

Michael Gavrilles

Redfin Corp.

Redfin Corp.
Create a Home Valuation Report for This Property
The Home Valuation Report is an in-depth analysis detailing your home's value as well as a comparison with similar homes in the area

Townhouse Details

Home Type

  • Townhome

Est. Annual Taxes

  • $6,958

Year Built

  • Built in 2001

Lot Details

  • End Unit
  • Sprinkler System

HOA Fees

  • $611 Monthly HOA Fees

Parking

  • 2 Car Attached Garage
  • Garage Door Opener
  • Off-Street Parking

Home Design

  • Entry on the 1st floor
  • Frame Construction
  • Shingle Roof

Interior Spaces

  • 2,507 Sq Ft Home
  • 2-Story Property
  • Open Floorplan
  • Central Vacuum
  • Cathedral Ceiling
  • Ceiling Fan
  • Skylights
  • Recessed Lighting
  • Insulated Windows
  • Bay Window
  • Sliding Doors
  • Living Room with Fireplace
  • Bonus Room
  • Basement

Kitchen

  • Oven
  • Range
  • Microwave
  • Stainless Steel Appliances
  • Kitchen Island
  • Solid Surface Countertops
  • Disposal

Flooring

  • Wood
  • Wall to Wall Carpet
  • Ceramic Tile

Bedrooms and Bathrooms

  • 2 Bedrooms
  • Primary bedroom located on second floor
  • Walk-In Closet
  • Double Vanity
  • Bathtub with Shower

Laundry

  • Laundry on main level
  • Washer

Home Security

Outdoor Features

  • Deck
  • Porch

Location

  • Property is near schools

Utilities

  • Forced Air Heating and Cooling System
  • Heating System Uses Natural Gas

Listing and Financial Details

  • Assessor Parcel Number M:0026 B:0516 L:0101.0,4059950

Community Details

Overview

  • Association fees include insurance, maintenance structure, road maintenance, ground maintenance, snow removal, trash, reserve funds
  • 25 Units
  • The Commons At Northgate Community

Amenities

  • Medical Services
  • Shops
  • Coin Laundry

Recreation

  • Jogging Path

Security

  • Storm Doors

Townhouse Details

Home Type

Townhome

Est. Annual Taxes

$6,958

Year Built

Built in 2001

Lot Details

4.1 Acres

HOA Fees

$611 per month

Parking

2

Listing Details

  • Property Type: Residential
  • Property Sub Type: Condominium
  • Structure Type: Townhouse
  • Year Built: 2001
  • Dual Variable: Yes
  • Entry Level: 1
  • Year Built Details: Approximate
  • SUB AGENCY OFFERED: No
  • Year Round: Yes
  • Compensation Based On: Net Sale Price
  • ResoPropertyType: Residential
  • ResoBuildingAreaSource: PublicRecords
  • Special Features: VirtualTour
  • Stories: 2

Interior Features

  • Flooring: Wood, Tile, Carpet, Flooring - Wall to Wall Carpet
  • Interior Amenities: Closet, Bonus Room, Central Vacuum
  • Door Features: Storm Door(s)
  • Entry Location: Unit Placement(Street,Walkout)
  • Fireplace Features: Living Room
  • Fireplace YN: Yes
  • Fireplaces: 1
  • Appliances: Range, Oven, Disposal, Microwave, Refrigerator, Washer
  • Total Bedrooms: 2
  • Room Bedroom2 Level: First
  • Room Bedroom2 Features: Closet, Flooring - Wall to Wall Carpet, Window(s) - Bay/Bow/Box
  • Full Bathrooms: 2
  • Half Bathrooms: 1
  • Total Bathrooms: 3
  • Room Master Bedroom Features: Bathroom - Full, Ceiling Fan(s), Walk-In Closet(s), Flooring - Wall to Wall Carpet, Window(s) - Bay/Bow/Box, Recessed Lighting
  • Room Master Bedroom Level: Second
  • Master Bathroom Features: Yes
  • Bathroom 1 Features: Bathroom - Half, Flooring - Stone/Ceramic Tile
  • Bathroom 1 Level: Second
  • Bathroom 2 Level: Second
  • Bathroom 2 Features: Bathroom - Full, Bathroom - Double Vanity/Sink, Bathroom - With Tub & Shower, Closet
  • Bathroom 3 Features: Bathroom - Full, Bathroom - With Tub, Flooring - Stone/Ceramic Tile
  • Bathroom 3 Level: Second
  • Room Dining Room Features: Flooring - Wood, Window(s) - Bay/Bow/Box, Open Floorplan
  • Room Dining Room Level: Second
  • Room Family Room Level: First
  • Room Family Room Features: Flooring - Wall to Wall Carpet, Exterior Access, Slider
  • Room Kitchen Level: Second
  • Room Kitchen Features: Flooring - Wood, Countertops - Stone/Granite/Solid, Kitchen Island, Open Floorplan, Recessed Lighting, Stainless Steel Appliances
  • Laundry Features: First Floor, In Unit
  • Room Living Room Level: Second
  • Room Living Room Features: Skylight, Cathedral Ceiling(s), Ceiling Fan(s), Flooring - Wood, Window(s) - Bay/Bow/Box
  • Basement: Y
  • Living Area: 2507
  • Spa YN: No
  • Stories Total: 2
  • Window Features: Insulated Windows
  • MAIN LO: NB3534
  • MAIN SO: NB3534

Exterior Features

  • Exterior Features: Porch, Deck - Wood, Sprinkler System
  • Common Walls: End Unit
  • Construction Materials: Frame
  • Home Warranty YN: No
  • Patio And Porch Features: Porch, Deck - Wood
  • Roof: Shingle
  • Waterfront YN: No

Garage/Parking

  • Garage Spaces: 2
  • Attached Garage YN: Yes
  • Carport Y N: No
  • Covered Parking Spaces: 2
  • Garage YN: Yes
  • Parking Features: Attached, Garage Door Opener, Off Street
  • Total Parking Spaces: 2

Utilities

  • Sewer: Public Sewer
  • Cooling: Central Air
  • Heating: Forced Air, Natural Gas
  • Cooling Y N: Yes
  • Heating YN: Yes
  • Water Source: Public

Condo/Co-op/Association

  • Association Fee: 611
  • Association Fee Frequency: Monthly
  • Community Features: Shopping, Walk/Jog Trails, Medical Facility, Laundromat, Highway Access, House of Worship, Public School
  • Senior Community YN: No
  • MANAGEMENT: Professional - Off Site
  • ResoAssociationFeeFrequency: Monthly

Fee Information

  • Association Fee Includes: Insurance, Maintenance Structure, Road Maintenance, Maintenance Grounds, Snow Removal, Trash, Reserve Funds

Lot Info

  • Parcel Number: M:0026 B:0516 L:0101.0,4059950
  • Zoning: R2
  • Farm Land Area Units: Square Feet
  • Lot Size Acres: 4.1
  • Lot Size Sq Ft: 178596
  • Lot Size Units: Acres
  • ResoLotSizeUnits: Acres

Tax Info

  • Tax Year: 2024
  • Tax Annual Amount: 6958

Multi Family

  • Number Of Units Total: 25
  • Basement Included Sq Ft: No

Ownership History

We collect this data history from publicly available records. To have your information removed, we recommend requesting removal directly through your county’s website.

Date Name Owned For Owner Type

Purchase Details

Listed on
Jun 5, 2024
Closed on
Aug 5, 2024
Sold by
Bought by
Seller's Agent
Doreen Lewis
Redfin Corp.
Buyer's Agent
Michael Gavrilles
Redfin Corp.
List Price
$559,900
Sold Price
$530,000
Premium/Discount to List
-$29,900
-5.34%
Views
85
Current Estimated Value
$574,928

Home Financials for this Owner

Home Financials are based on the most recent Mortgage that was taken out on this home.
Estimated Appreciation
$44,928
Avg. Annual Appreciation
4.17%
Original Mortgage
$397,500
Outstanding Balance
$389,307
Interest Rate
6.87%
Mortgage Type
Purchase Money Mortgage
Estimated Equity
$185,621

Purchase Details

Listed on
May 2, 2020
Closed on
Jun 18, 2020
Sold by
Bought by
Seller's Agent
Ellen Wilkesman
MA Homes, LLC
Buyer's Agent
Doreen Lewis
Redfin Corp.
List Price
$384,900
Sold Price
$375,000
Premium/Discount to List
-$9,900
-2.57%

Home Financials for this Owner

Home Financials are based on the most recent Mortgage that was taken out on this home.
Avg. Annual Appreciation
8.80%

Purchase Details

Listed on
Mar 25, 2016
Closed on
Jul 8, 2016
Sold by
Bought by
Seller's Agent
Deborah G Richards
RE/MAX Vision
Buyer's Agent
Ellen Wilkesman
MA Homes, LLC
List Price
$360,000
Sold Price
$347,500
Premium/Discount to List
-$12,500
-3.47%

Home Financials for this Owner

Home Financials are based on the most recent Mortgage that was taken out on this home.
Avg. Annual Appreciation
1.93%
Original Mortgage
$147,500
Interest Rate
3.64%
Mortgage Type
New Conventional

Purchase Details

Closed on
Jun 29, 2005
Sold by
Bought by

Home Financials for this Owner

Home Financials are based on the most recent Mortgage that was taken out on this home.
Original Mortgage
$41,100
Interest Rate
5.73%

Purchase Details

Closed on
Jun 7, 2002
Sold by
Bought by

Home Financials for this Owner

Home Financials are based on the most recent Mortgage that was taken out on this home.
Original Mortgage
$293,600
Interest Rate
6.8%
Source: Public Records

Home Values in the Area

Source: Public Records

Average Home Value in this Area


Source: Public Records

Agents Specializing in North Grafton, MA

See All Agents

Purchase History

We collect this data history from publicly available records. To have your information removed, we recommend requesting removal directly through your county’s website.

Date Buyer Sale Price Title Company
$530,000 None Available
$375,000 None Available
$347,500 --
$411,000 --
$335,795 --
Source: Public Records

Mortgage History

We collect this data history from publicly available records. To have your information removed, we recommend requesting removal directly through your county’s website.

Date Status Borrower Loan Amount
Open $397,500
Closed $147,500
Previous Owner $41,100
Previous Owner $293,600
Source: Public Records

Property History

We collect this data history from publicly available records. To have your information removed, we recommend requesting removal directly through your county’s website.

Date Event Price List to Sale Price per Sq Ft Prior Sale
08/05/2024 08/05/24 Sold $530,000 -1.8% $211 / Sq Ft
06/26/2024 06/26/24 Pending -- -- --
06/16/2024 06/16/24 Price Changed $539,900 -3.6% $215 / Sq Ft
06/05/2024 06/05/24 For Sale $559,900 +49.3% $223 / Sq Ft
06/30/2020 06/30/20 Sold $375,000 -1.3% $150 / Sq Ft View Prior Sale
05/21/2020 05/21/20 Pending -- -- --
05/15/2020 05/15/20 Price Changed $379,900 -1.3% $152 / Sq Ft
05/02/2020 05/02/20 For Sale $384,900 +10.8% $154 / Sq Ft
07/08/2016 07/08/16 Sold $347,500 -3.5% $143 / Sq Ft View Prior Sale
04/22/2016 04/22/16 Pending -- -- --
03/25/2016 03/25/16 For Sale $360,000 -- $149 / Sq Ft
Source: MLS Property Information Network (MLS PIN)

Tax History

We collect this data history from publicly available records. To have your information removed, we recommend requesting removal directly through your county’s website.

Year Tax Paid Tax Assessment Tax Assessment Total Assessment is a certain percentage of the fair market value that is determined by local assessors to be the total taxable value of land and additions on the property. Land Improvement
2025 $7,095 $509,000 $0 $509,000
2024 $6,958 $486,200 $0 $486,200
2023 $6,425 $409,000 $0 $409,000
2022 $5,849 $346,500 $0 $346,500
2021 $5,939 $345,700 $0 $345,700
2020 $5,316 $322,200 $0 $322,200
2019 $4,998 $300,000 $0 $300,000
2018 $5,558 $335,000 $0 $335,000
2017 $5,004 $305,100 $0 $305,100
2016 $4,270 $254,900 $0 $254,900
2015 $4,165 $252,400 $0 $252,400
2014 $3,852 $252,400 $0 $252,400
Source: Public Records

Agents Affiliated with this Home

  • Section Image
  • Section Image
  • Section Image
See All Agents

Map

Source: MLS Property Information Network (MLS PIN)

MLS Number: 73247307

MLS Property Information Network (MLS PIN)

APN: GRAF-000026-000516-001010

Your Personal Tour Guide

Ask me questions while you tour the home.