
Margaret Mondello
Margaret Mondello Real Estate
(845) 582-3652
89 Total Sales
2 in Stanford
$581,000 Price Range
Estimated Value: $815,148
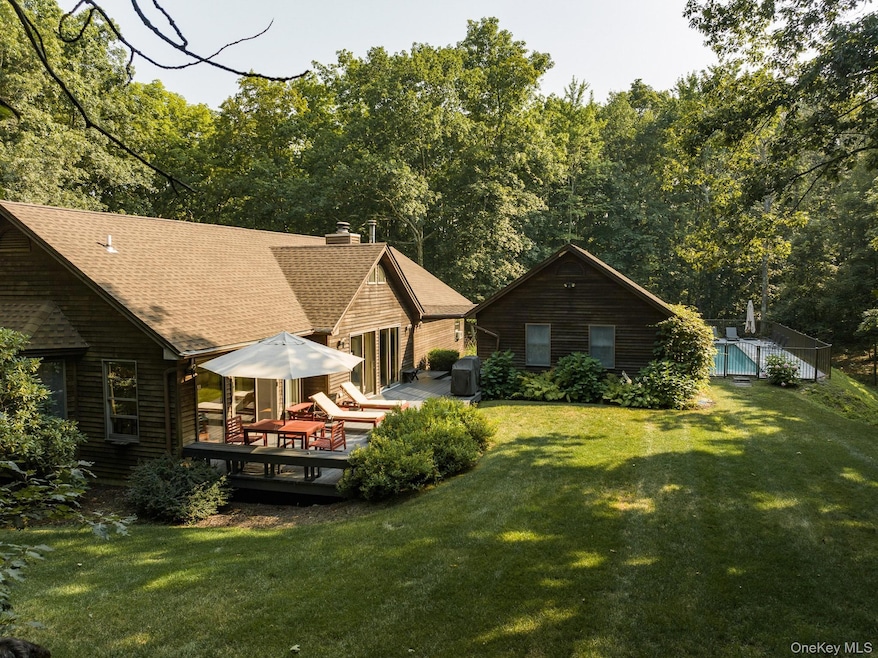
Nestled at the end of a long, private drive, this single-level retreat set on 5 wooded acres offers exceptional privacy surrounded by a beautiful natural setting. Located just 15 minutes from Rhinebeck Village, this renovated cedar-sided home features lovely outdoor areas including a screened-in porch, large deck and a heated lap pool. The bright and airy living area welcomes you with vaulted, wood-paneled ceilings, a wood-burning fireplace and glass sliding doors opening onto an expansive rear deck and lush backyard. Adjacent is the skylit sunroom filling the space with abundant natural light. A generous eat-in kitchen is equipped with ample cabinetry, long slick countertops, and bar seating - ideal for daily living and entertaining. The generous primary suite includes a walk-in closet and a luxurious marble bath with a soaking tub and separate shower. On the opposite side of the home, two additional bedrooms and a full bath provide privacy and comfort for family or guests. Across the yard is the long lap pool positioned to enjoy plenty of sunlight throughout the day. Thoughtfully updated, the home includes a new roof (2021) and a recently replaced septic system (2024). Set on a quiet dead-end road the property offers exceptional privacy. Well-suited as a full-time residence, weekend home or investment property, it has so much potential. Within the Rhinebeck School District in the municipality of Stanford, the home has been an active Airbnb rental. For those seeking more space or investment potential, the adjacent property at 5 Willow Brook Ridge is also available for sale by the same owners — offering the opportunity to create a larger compound. All just under 2 hours from NYC.
Last Agent to Sell the Property
Upstate Down Brokerage Phone: 845-516-5123 License #10401377261 Listed on: 08/19/2025
We collect this data history from publicly available records. To have your information removed, we recommend requesting removal directly through your county’s website.
Margaret Mondello
Margaret Mondello Real Estate
(845) 582-3652
89 Total Sales
2 in Stanford
$581,000 Price Range
Diane Silverberg
Halter Associates Realty
(845) 773-1620
39 Total Sales
2 in Stanford
$995,000 Price Range
Shannon Tully
McGrath Realty Inc.
(845) 714-0441
79 Total Sales
1 in Stanford
$1,300,000 Price
Janyce Selkin
Howard Hanna Rand Realty
(646) 846-4106
71 Total Sales
1 in Stanford
$600,000 Price
Feng Liu-Winham
CB VILLAGE GREEN REALTY RH
(845) 842-9245
24 Total Sales
2 in Stanford
$530,000 Price Range
J. Philip Faranda
Howard Hanna Rand Realty
(914) 444-1853
68 Total Sales
2 in Stanford
$600,000 Price Range
We collect this data history from publicly available records. To have your information removed, we recommend requesting removal directly through your county’s website.
| Date | Buyer | Sale Price | Title Company |
|---|---|---|---|
| $795,000 | -- | ||
| $395,000 | Douglas Wick | ||
| $14,000 | -- | ||
| $450,000 | Mitchell Klein | ||
| $84,000 | Brenda Hagedorn |
We collect this data history from publicly available records. To have your information removed, we recommend requesting removal directly through your county’s website.
| Date | Status | Borrower | Loan Amount |
|---|---|---|---|
| Previous Owner | $335,750 | ||
| Closed | $270,000 |
We collect this data history from publicly available records. To have your information removed, we recommend requesting removal directly through your county’s website.
| Date | Event | Price | List to Sale | Price per Sq Ft | Prior Sale |
|---|---|---|---|---|---|
| 10/29/2025 10/29/25 | Sold | $795,000 | +152.4% | $392 / Sq Ft | |
| 09/25/2025 09/25/25 | Pending | -- | -- | -- | |
| 09/02/2025 09/02/25 | Sold | $315,000 | -58.8% | $255 / Sq Ft | View Prior Sale |
| 08/19/2025 08/19/25 | For Sale | $765,000 | +112.6% | $377 / Sq Ft | |
| 06/15/2025 06/15/25 | Pending | -- | -- | -- | |
| 05/14/2025 05/14/25 | For Sale | $359,900 | -- | $291 / Sq Ft |
We collect this data history from publicly available records. To have your information removed, we recommend requesting removal directly through your county’s website.
| Year | Tax Paid | Tax Assessment Tax Assessment Total Assessment is a certain percentage of the fair market value that is determined by local assessors to be the total taxable value of land and additions on the property. | Land | Improvement |
|---|---|---|---|---|
| 2025 | $9,176 | $641,100 | $127,700 | $513,400 |
| 2024 | $9,176 | $607,800 | $116,100 | $491,700 |
| 2023 | $8,812 | $576,800 | $116,100 | $460,700 |
| 2022 | $8,385 | $513,500 | $107,500 | $406,000 |
| 2021 | $7,797 | $406,600 | $107,500 | $299,100 |
| 2020 | $7,353 | $390,800 | $107,500 | $283,300 |
| 2019 | $7,730 | $390,800 | $107,500 | $283,300 |
| 2018 | $8,352 | $395,000 | $107,500 | $287,500 |
| 2017 | $7,645 | $349,200 | $107,500 | $241,700 |
| 2016 | $15,750 | $240,451 | $50,329 | $190,122 |
| 2015 | -- | $240,451 | $50,329 | $190,122 |
| 2014 | -- | $240,451 | $50,329 | $190,122 |
H
Seller's Agent in 2025
Hailey Kiesewetter
Upstate Down
(929) 602-9171
2 in this area
14 Total Sales
Seller's Agent in 2025
Kevin Clancy
Clancy Real Estate
(518) 461-9937
1 in this area
394 Total Sales
Seller Co-Listing Agent in 2025
Jonathan Berry
Upstate Down
(845) 516-5123
4 in this area
28 Total Sales
Buyer's Agent in 2025
Craig Smith
Compass Greater NY, LLC
(845) 518-3844
3 in this area
75 Total Sales
M
Buyer's Agent in 2025
Michael Field
KW Platform
Source: OneKey® MLS
MLS Number: 899704
APN: 135200-6569-00-451975-0000
Disclaimer: Certain information contained herein is derived from information provided by parties other than Homes.com. All information provided is deemed reliable, but is not guaranteed to be accurate and should be independently verified.
The data relating to real estate for sale or lease on this web site comes in part from OneKey® MLS. Real estate listings held by brokerage firms other than Ten-X are marked with the OneKey® MLS logo or an abbreviated logo and detailed information about them includes the name of the listing broker.
Based on information submitted to the MLS GRID. All data is obtained from various sources and may not have been verified by broker or MLS GRID. Supplied Open House Information is subject to change without notice. All information should be independently reviewed and verified for accuracy. Properties may or may not be listed by the office/agent presenting the information. Some IDX listings have been excluded from this website. IDX information is provided exclusively for personal, non-commercial use, and may not be used for any purpose other than to identify prospective properties consumers may be interested in purchasing.
Information is deemed reliable but not guaranteed.
Copyright 2026 OneKey® MLS. All rights reserved.
Based on information submitted to the MLS GRID
Listings courtesy of OneKey® MLS as distributed by MLS GRID
Ask me questions while you tour the home.