
Galen Bright
Setterfield & Bright
(970) 355-3268
30 Total Sales
2 in El Jebel
$820K - $5.1M Price Range


Estimated Value: $1,240,000 - $1,499,000
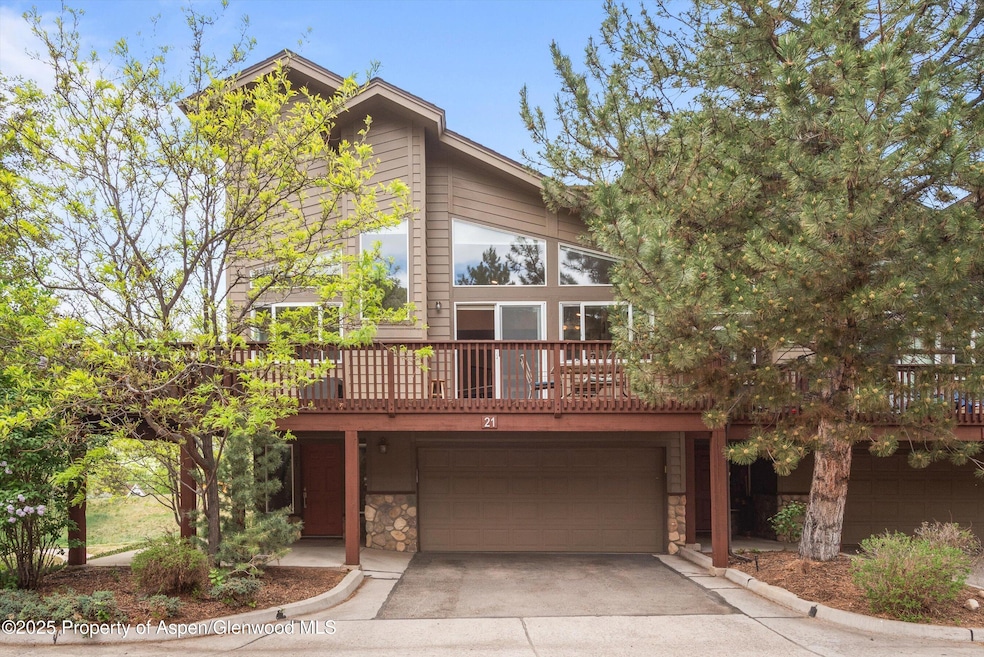
Don't miss the only 4-bedroom property with a 2-car garage in this price range in the Basalt area!
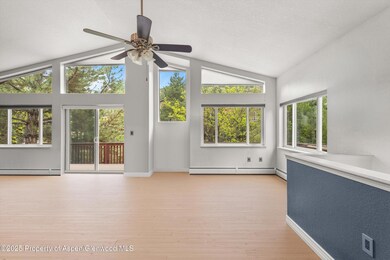
This bright and spacious end-unit townhome features 4 bedrooms, 3.5 bathrooms, and an open-concept layout designed for modern mountain living. The updated kitchen flows seamlessly into a vaulted, sun-filled living area—perfect for gathering, entertaining, or relaxing after a long day.
Upstairs, the primary suite includes dual vanities and a generous walk-in closet, with a second bedroom and powder room on the same level. Downstairs, two ensuite bedrooms provide privacy and flexibility for guests or family.
Step outside to enjoy the expansive wrap-around deck with a BBQ hookup—ideal for effortless indoor-outdoor Colorado living.
Last Agent to Sell the Property
Douglas Elliman Real Estate-Hyman Ave Brokerage Phone: (970) 925-8810 License #FA100051667 Listed on: 05/20/2025
Last Buyer's Agent
Douglas Elliman Real Estate-Hyman Ave Brokerage Phone: (970) 925-8810 License #FA100051667 Listed on: 05/20/2025
We collect this data history from publicly available records. To have your information removed, we recommend requesting removal directly through your county’s website.
Galen Bright
Setterfield & Bright
(970) 355-3268
30 Total Sales
2 in El Jebel
$820K - $5.1M Price Range
Terri Montano
DIAMOND REALTY & PROPERTY, LLC
(970) 812-1822
117 Total Sales
1 in El Jebel
$2,175,000 Price
Stacey Kelly
Christie's International Real Estate Aspen Snowmass
(970) 404-4810
64 Total Sales
4 in El Jebel
$904K - $4M Price Range
Robin Gorog
Aspen Signature Properties
(970) 486-1235
5 Total Sales
1 in El Jebel
$1,625,000 Price
Lloyd Tucker
Slifer Smith & Frampton RFV
(970) 404-4720
39 Total Sales
3 in El Jebel
$1K - $1.3M Price Range
Sierra Morris
Coldwell Banker Mason Morse-Willits
(208) 567-6872
11 Total Sales
1 in El Jebel
$1,065,000 Price
We collect this data history from publicly available records. To have your information removed, we recommend requesting removal directly through your county’s website.
| Date | Buyer | Sale Price | Title Company |
|---|---|---|---|
| -- | None Listed On Document | ||
| Gorman Hillary | $1,250,000 | Land Title | |
| Fat Chicken Llc | -- | None Listed On Document | |
| Fat Chicken Llc | -- | None Listed On Document | |
| 21 Pine Ridge Llc | -- | None Available | |
| Fisher Richard E | -- | Land Title Guarantee Company | |
| Fisher Eric | $415,000 | Stewart Title | |
| Ross Matthew N | -- | -- | |
| Big Foot Holdings Llc | $300,000 | Stewart Title | |
| Schreier Leonard H | $222,000 | Stewart Title |
We collect this data history from publicly available records. To have your information removed, we recommend requesting removal directly through your county’s website.
| Date | Status | Borrower | Loan Amount |
|---|---|---|---|
| Previous Owner | $400,000 | ||
| Previous Owner | Fisher Richard E | $332,000 | |
| Previous Owner | Fisher Eric | $41,500 | |
| Previous Owner | Big Foot Holdings Llc | $240,000 |
We collect this data history from publicly available records. To have your information removed, we recommend requesting removal directly through your county’s website.
| Date | Event | Price | List to Sale | Price per Sq Ft |
|---|---|---|---|---|
| 10/08/2025 10/08/25 | Sold | $1,250,000 | 0.0% | $591 / Sq Ft |
| 07/25/2025 07/25/25 | Price Changed | $1,250,000 | -2.0% | $591 / Sq Ft |
| 07/09/2025 07/09/25 | For Sale | $1,275,000 | 0.0% | $603 / Sq Ft |
| 06/27/2025 06/27/25 | Off Market | $1,275,000 | -- | -- |
| 06/13/2025 06/13/25 | Price Changed | $1,275,000 | -3.8% | $603 / Sq Ft |
| 05/20/2025 05/20/25 | For Sale | $1,325,000 | -- | $626 / Sq Ft |
We collect this data history from publicly available records. To have your information removed, we recommend requesting removal directly through your county’s website.
| Year | Tax Paid | Tax Assessment Tax Assessment Total Assessment is a certain percentage of the fair market value that is determined by local assessors to be the total taxable value of land and additions on the property. | Land | Improvement |
|---|---|---|---|---|
| 2025 | $6,253 | $69,730 | $8,340 | $61,390 |
| 2024 | $4,231 | $50,540 | $6,040 | $44,500 |
| 2023 | $4,231 | $50,540 | $6,040 | $44,500 |
| 2022 | $3,517 | $38,670 | $4,610 | $34,060 |
| 2021 | $3,619 | $39,790 | $4,750 | $35,040 |
| 2020 | $3,094 | $35,290 | $4,210 | $31,080 |
| 2019 | $3,125 | $35,290 | $4,210 | $31,080 |
| 2018 | $2,940 | $32,740 | $3,900 | $28,840 |
| 2017 | $2,805 | $32,740 | $3,900 | $28,840 |
| 2016 | $2,667 | $30,660 | $3,650 | $27,010 |
| 2015 | -- | $30,660 | $3,650 | $27,010 |
| 2014 | $2,027 | $24,850 | $2,950 | $21,900 |
MF
Seller's Agent in 2025
Mary Kate Farrell
Douglas Elliman Real Estate-Hyman Ave
(973) 987-7090
21 Total Sales
Source: Aspen Glenwood MLS
MLS Number: 188286
APN: R042768
Disclaimer: Certain information contained herein is derived from information provided by parties other than Homes.com. All information provided is deemed reliable, but is not guaranteed to be accurate and should be independently verified.
IDX information is provided exclusively for personal, non-commercial use, and may not be used for any purpose other than to identify prospective properties consumers may be interested in purchasing. Information is deemed reliable but not guaranteed.
Ask me questions while you tour the home.