
Selina Yin MacDonald
Keller Williams Boston MetroWest
(857) 971-4296
64 Total Sales
1 in Weston
$2,750,000 Price


Estimated Value: $4,367,147
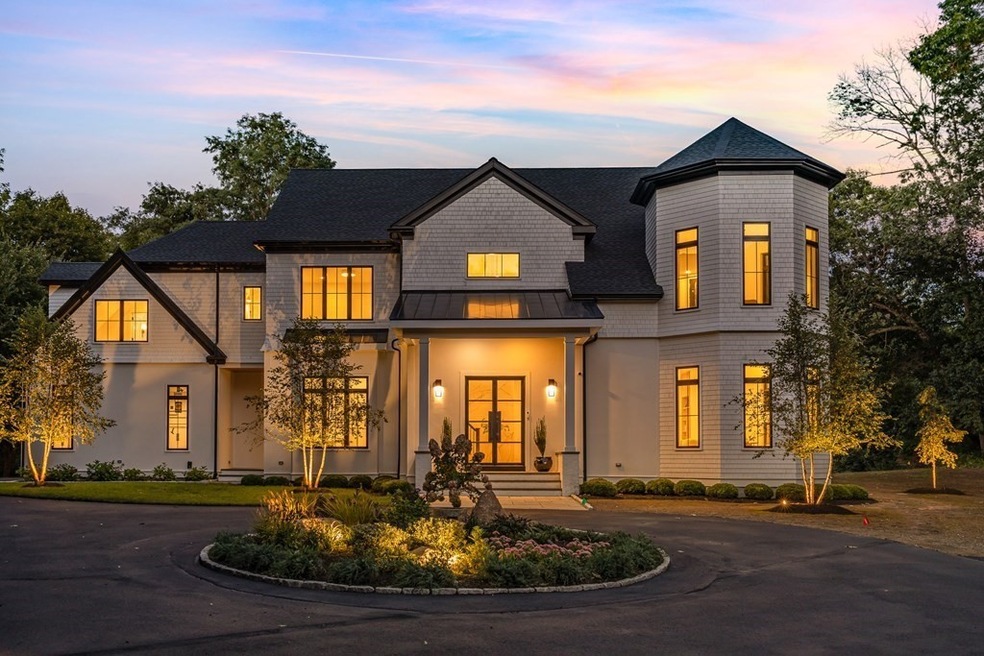
Up a gentle road and away from prying eyes sits 21 Plain Rd, a house defined by transitional architecture; a sanctuary designed for life and rest. This is a space inspired by the outdoors; interpreted into exquisite earthy tones, texture and form. Light is omnipresent in this house, its brilliance by day enhanced by 10’+ ceilings and large casement windows throughout; by night via lavish fixtures. Wood panels, rich, warm and reminiscent of spa days dress this abode. Here, options to gather and entertain, or unwind in solitude are endless. Luxury is woven into the day-to-day living, from the chef’s kitchen (Sub-Zero, GE Café) to primary bath (heated floors, steam shower, motion activated display closets) and bedrooms- all with ensuite full baths. The finished attic and basement is open and left to interpret or define. On the golden hour, the grounds on 3.07ac are extraordinary- step through foldable Pella doors onto the bluestone patio to enjoy dusk or take a quiet stroll on the grounds
We collect this data history from publicly available records. To have your information removed, we recommend requesting removal directly through your county’s website.
Selina Yin MacDonald
Keller Williams Boston MetroWest
(857) 971-4296
64 Total Sales
1 in Weston
$2,750,000 Price
Alina Wang
Coldwell Banker Realty - Lexington
(774) 458-7979
253 Total Sales
3 in Weston
$838K - $1.7M Price Range
Arman Mavai
Gibson Sotheby's International Realty
(781) 317-6094
59 Total Sales
1 in Weston
$2,890,000 Price
Jeffrey Klurfeld
Today Real Estate, Inc.
(781) 516-8982
36 Total Sales
1 in Weston
$2,500,000 Price
Tracey Cleversey
Hive Property Group
(339) 444-2143
53 Total Sales
1 in Weston
$1,265,000 Price
Wenjun Cao
Engel & Volkers Boston
(781) 488-6994
25 Total Sales
1 in Weston
$1,299,000 Price
We collect this data history from publicly available records. To have your information removed, we recommend requesting removal directly through your county’s website.
| Date | Buyer | Sale Price | Title Company |
|---|---|---|---|
| $4,100,000 | None Available | ||
| $1,280,000 | None Available | ||
| $2,050,000 | -- | ||
| $750,000 | -- |
We collect this data history from publicly available records. To have your information removed, we recommend requesting removal directly through your county’s website.
| Date | Status | Borrower | Loan Amount |
|---|---|---|---|
| Closed | $861,500 | ||
| Previous Owner | $1,410,000 | ||
| Previous Owner | $50,000 | ||
| Previous Owner | $640,000 | ||
| Closed | $640,000 | ||
| Closed | $137,000 | ||
| Previous Owner | $50,000 |
We collect this data history from publicly available records. To have your information removed, we recommend requesting removal directly through your county’s website.
| Date | Event | Price | List to Sale | Price per Sq Ft |
|---|---|---|---|---|
| 05/16/2023 05/16/23 | Sold | $4,100,000 | -5.7% | $524 / Sq Ft |
| 04/25/2023 04/25/23 | Pending | -- | -- | -- |
| 03/01/2023 03/01/23 | Price Changed | $4,349,000 | -1.1% | $556 / Sq Ft |
| 01/05/2023 01/05/23 | Price Changed | $4,399,000 | -2.2% | $562 / Sq Ft |
| 09/29/2022 09/29/22 | For Sale | $4,499,000 | -- | $575 / Sq Ft |
We collect this data history from publicly available records. To have your information removed, we recommend requesting removal directly through your county’s website.
| Year | Tax Paid | Tax Assessment Tax Assessment Total Assessment is a certain percentage of the fair market value that is determined by local assessors to be the total taxable value of land and additions on the property. | Land | Improvement |
|---|---|---|---|---|
| 2025 | $40,998 | $3,693,500 | $651,300 | $3,042,200 |
| 2024 | $36,617 | $3,292,900 | $651,300 | $2,641,600 |
| 2023 | $22,356 | $1,888,200 | $651,300 | $1,236,900 |
| 2022 | $15,565 | $1,215,100 | $610,800 | $604,300 |
| 2021 | $22,265 | $1,715,300 | $587,400 | $1,127,900 |
| 2020 | $20,815 | $1,622,400 | $587,400 | $1,035,000 |
| 2019 | $20,473 | $1,626,100 | $587,400 | $1,038,700 |
| 2018 | $22,153 | $1,770,800 | $587,400 | $1,183,400 |
| 2017 | $22,120 | $1,783,900 | $587,400 | $1,196,500 |
| 2016 | $21,852 | $1,797,000 | $587,400 | $1,209,600 |
| 2015 | $21,512 | $1,751,800 | $564,000 | $1,187,800 |
Seller's Agent in 2023
Treetop Realty Group
Keller Williams Realty
(781) 205-6099
222 Total Sales
Buyer's Agent in 2023
Siyin Qu
eXp Realty LLC - Corporate Office
(888) 854-7493
29 Total Sales
Source: MLS Property Information Network (MLS PIN)
MLS Number: 73042543
APN: WEST-000025-000007
Disclaimer: Certain information contained herein is derived from information provided by parties other than Homes.com. All information provided is deemed reliable, but is not guaranteed to be accurate and should be independently verified.
The property listing data and information, or the Images, set forth herein were provided to MLS Property Information Network, Inc. from third party sources, including sellers, lessors and public records, and were compiled by MLS Property Information Network, Inc. The property listing data and information, and the Images, are for the personal, non-commercial use of consumers having a good faith interest in purchasing or leasing listed properties of the type displayed to them and may not be used for any purpose other than to identify prospective properties which such consumers may have a good faith interest in purchasing or leasing. MLS Property Information Network, Inc. and its subscribers disclaim any and all representations and warranties as to the accuracy of the property listing data and information, or as to the accuracy of any of the Images, set forth herein.
Ask me questions while you tour the home.