
Samantha Giardinelli
Compass RE
(484) 978-9244
74 Total Sales
2 in Middletown
$490K - $1.4M Price Range

Estimated Value: $504,791
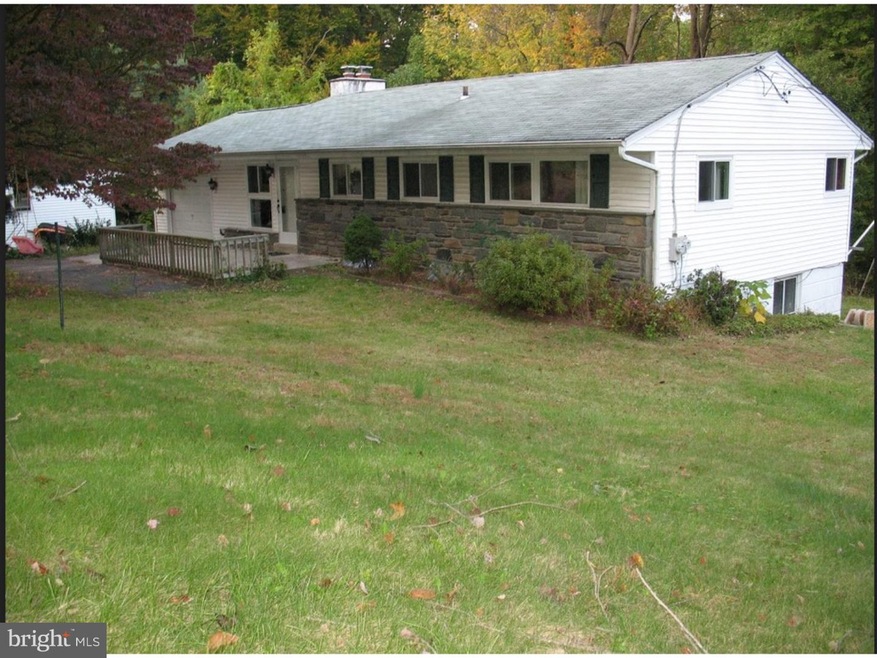
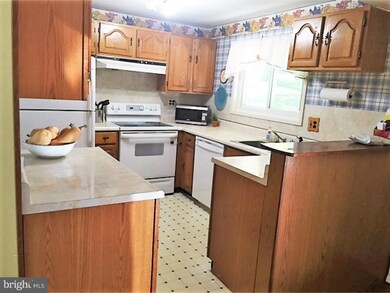
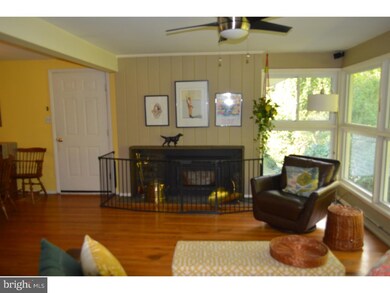
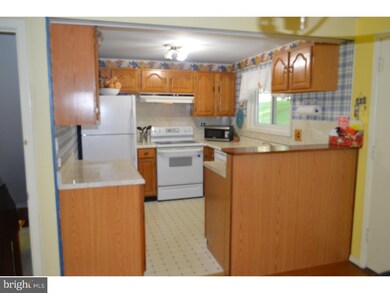
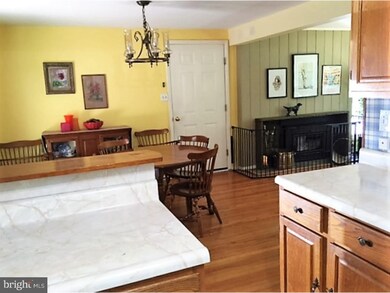
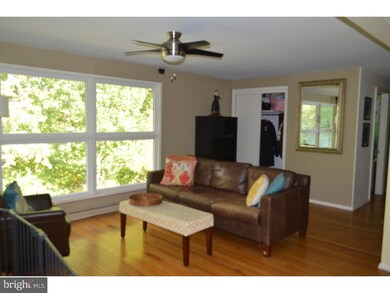
Located in highly desirable "Riddlewood", this charming stone front Hillside Ranch offers the convenience of one floor living, and yet offers a finished lower-level with a 4th bedroom,/office, play-room, Cedar closet and small work-room area, as well as storage and laundry-room, and O/E to rear yard. Possible in-law-suite since there is a bedroom and a full modern bathroom and LR/ Family-rm. 1 Car attached garage with inside access, elec door opener, front concrete patio, entry into Dining area and updated kitchen with Oak Fin cabinets, with B/I D/W electric cook-top oven, and refrigerator. dining area adjoins fireside living-room with energy efficient wood burning stone F/P. Beautiful hardwood floors throughout 1st floor. MBR with slider closet, 2nd br bright and decent closet speace. 3rd bedrrom used as a play-room currently. Lots of windows add plenty of natural lighting, and wooded rear yard with enough area to lounge and bar-b-que if desired. Best of all no HOA fees! Private community swim club available for a fee with home ownership. Access to wonderful hiking trails. This home is secluded however, easy accessibility to all major roadways, shopping, transportation.
Last Agent to Sell the Property
(215) 643-2500 robsellsre@aol.com Howard Hanna Real Estate Services License #AB065650 Listed on: 11/07/2016
Last Buyer's Agent
(610) 325-4100 mdadamo@remax.net RE/MAX Preferred - Newtown Square License #AB065766
We collect this data history from publicly available records. To have your information removed, we recommend requesting removal directly through your county’s website.
Samantha Giardinelli
Compass RE
(484) 978-9244
74 Total Sales
2 in Middletown
$490K - $1.4M Price Range
Maria Doyle
Compass RE
(484) 592-6091
143 Total Sales
8 in Middletown
$463K - $2.1M Price Range
Meghan Chorin
Compass RE
(610) 998-3578
338 Total Sales
11 in Middletown
$380K - $1M Price Range
Lisa Ciccotelli
BHHS Fox & Roach-Haverford
(484) 922-9813
294 Total Sales
1 in Middletown
$845,000 Price
Neil Douen
EXP Realty, LLC
(856) 351-4301
163 Total Sales
1 in Middletown
$455,000 Price
Edward Cole
Springer Realty Group
(610) 890-7760
86 Total Sales
1 in Middletown
$420,000 Price
We collect this data history from publicly available records. To have your information removed, we recommend requesting removal directly through your county’s website.
| Date | Event | Price | List to Sale | Price per Sq Ft |
|---|---|---|---|---|
| 01/20/2017 01/20/17 | Sold | $280,000 | -3.4% | $187 / Sq Ft |
| 12/23/2016 12/23/16 | Pending | -- | -- | -- |
| 11/17/2016 11/17/16 | Price Changed | $289,999 | -3.3% | $193 / Sq Ft |
| 11/07/2016 11/07/16 | For Sale | $299,900 | -- | $200 / Sq Ft |
We collect this data history from publicly available records. To have your information removed, we recommend requesting removal directly through your county’s website.
| Year | Tax Paid | Tax Assessment Tax Assessment Total Assessment is a certain percentage of the fair market value that is determined by local assessors to be the total taxable value of land and additions on the property. | Land | Improvement |
|---|---|---|---|---|
| 2026 | $6,053 | $305,500 | $103,050 | $202,450 |
| 2025 | $6,286 | $305,500 | $103,050 | $202,450 |
| 2024 | $5,906 | $305,500 | $103,050 | $202,450 |
| 2023 | $5,698 | $305,500 | $103,050 | $202,450 |
| 2022 | $5,552 | $305,500 | $103,050 | $202,450 |
| 2021 | $9,454 | $305,500 | $103,050 | $202,450 |
| 2020 | $4,896 | $145,170 | $54,380 | $90,790 |
| 2019 | $4,740 | $145,170 | $54,380 | $90,790 |
| 2018 | $4,674 | $145,170 | $0 | $0 |
| 2017 | $4,570 | $145,170 | $0 | $0 |
| 2016 | $797 | $145,170 | $0 | $0 |
| 2015 | $813 | $145,170 | $0 | $0 |
| 2014 | $813 | $145,170 | $0 | $0 |
Seller's Agent in 2017
Robert Hughes
Howard Hanna Real Estate Services
(484) 410-9765
73 Total Sales
Buyer's Agent in 2017
Nancy DellaVecchio
RE/MAX
(610) 636-6065
75 Total Sales
MG
Seller's Agent in 2013
Mary Gentile
Beiler-Campbell Realtors-Kennett Square
(610) 608-5201
Source: Bright MLS
MLS Number: 1003939857
APN: 27-00-02210-00
Disclaimer: Certain information contained herein is derived from information provided by parties other than Homes.com. All information provided is deemed reliable, but is not guaranteed to be accurate and should be independently verified.
The data relating to real estate for sale on this website appears in part through the BRIGHT Internet Data Exchange program, a voluntary cooperative exchange of property listing data between licensed real estate brokerage firms, and is provided by BRIGHT through a licensing agreement.
Listing information is from various brokers who participate in the Bright MLS IDX program and not all listings may be visible on the site.
The property information being provided on or through the website is for the personal, non-commercial use of consumers and such information may not be used for any purpose other than to identify prospective properties consumers may be interested in purchasing.
Some properties which appear for sale on the website may no longer be available because they are for instance, under contract, sold or are no longer being offered for sale.
Property information displayed is deemed reliable but is not guaranteed.
Copyright 2026 Bright MLS, Inc.
Ask me questions while you tour the home.