
Rachel Hillman Foy
Hillman Homes
(774) 806-8325
138 Total Sales
1 in Lawrence Estates
$865,000 Price

Estimated Value: $1,013,000 - $1,208,000
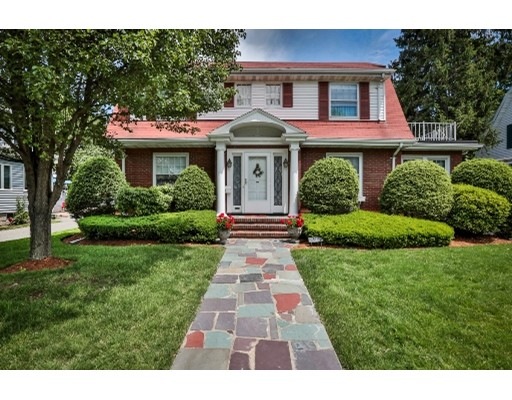
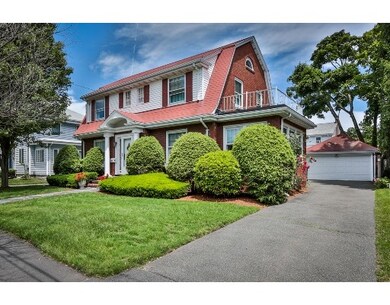
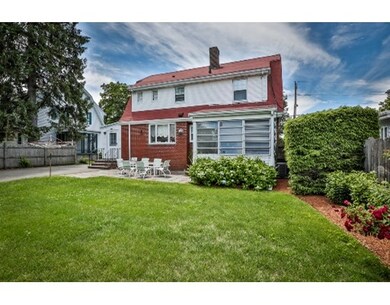
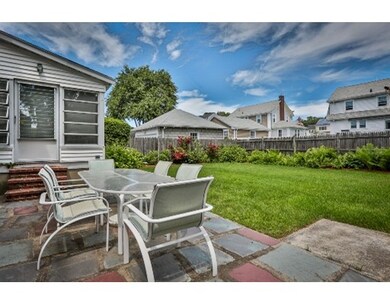
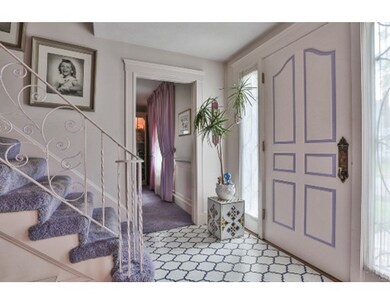
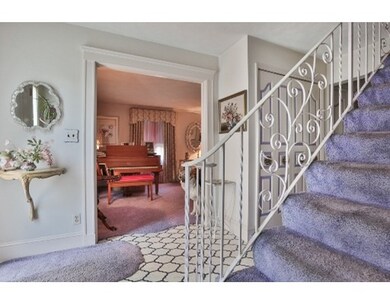
LAWRENCE ESTATES! Classic brick center entrance colonial in one of Medford's most desired neighborhoods. This home has been lovingly cared for and exceptionally well maintained. Notable features include wood burning fireplace, charming three season room, hardwood flooring underneath the carpeting throughout, dual walk in closets in master bedroom, mudroom off kitchen and 2 car garage. With elegant built in china cabinets, marble floors, ornate finishes, formal entryway and crown molding; this home is filled with character and charm that can no longer be found and is meant to be appreciated. After many wonderful years and prideful ownership, this home is ready for new owners. Showings to begin at first open house Sunday July 12 from 12-2. All offers if any, will be reviewed Tuesday 7/14 at 5pm.
Home Type
Single Family
Year Built
1935
Lot Details
6,098 Sq Ft Lot
We collect this data history from publicly available records. To have your information removed, we recommend requesting removal directly through your county’s website.
Rachel Hillman Foy
Hillman Homes
(774) 806-8325
138 Total Sales
1 in Lawrence Estates
$865,000 Price
Lisa Simmons
William Raveis R.E. & Home Services
(978) 984-3017
26 Total Sales
1 in Lawrence Estates
$1,144,000 Price
Nick Cuevas
Compass
(781) 776-5198
71 Total Sales
2 in Lawrence Estates
$1.2M - $1.5M Price Range
David Leone
Gibson Sotheby's International Realty
(781) 404-3597
29 Total Sales
1 in Lawrence Estates
$1,089,000 Price
Donald Cranley
Leading Edge Real Estate
(781) 782-2865
40 Total Sales
1 in Lawrence Estates
$1,086,000 Price
Jim Lowenstern
Castles Unlimited
(857) 226-3394
17 Total Sales
1 in Lawrence Estates
$1,120,000 Price
We collect this data history from publicly available records. To have your information removed, we recommend requesting removal directly through your county’s website.
| Date | Buyer | Sale Price | Title Company |
|---|---|---|---|
| $618,000 | -- | ||
| -- | -- |
We collect this data history from publicly available records. To have your information removed, we recommend requesting removal directly through your county’s website.
| Date | Status | Borrower | Loan Amount |
|---|---|---|---|
| Open | $335,000 | ||
| Open | $510,400 | ||
| Closed | $494,400 |
We collect this data history from publicly available records. To have your information removed, we recommend requesting removal directly through your county’s website.
| Date | Event | Price | List to Sale | Price per Sq Ft |
|---|---|---|---|---|
| 10/15/2015 10/15/15 | Sold | $618,000 | 0.0% | $323 / Sq Ft |
| 07/23/2015 07/23/15 | Pending | -- | -- | -- |
| 07/14/2015 07/14/15 | Off Market | $618,000 | -- | -- |
| 07/08/2015 07/08/15 | For Sale | $550,000 | -- | $287 / Sq Ft |
We collect this data history from publicly available records. To have your information removed, we recommend requesting removal directly through your county’s website.
| Year | Tax Paid | Tax Assessment Tax Assessment Total Assessment is a certain percentage of the fair market value that is determined by local assessors to be the total taxable value of land and additions on the property. | Land | Improvement |
|---|---|---|---|---|
| 2025 | $8,503 | $966,300 | $479,300 | $487,000 |
| 2024 | $7,970 | $935,500 | $456,500 | $479,000 |
| 2023 | $7,581 | $876,400 | $426,600 | $449,800 |
| 2022 | $6,881 | $763,700 | $387,800 | $375,900 |
| 2021 | $6,653 | $707,000 | $369,400 | $337,600 |
| 2020 | $6,522 | $710,500 | $369,400 | $341,100 |
| 2019 | $6,248 | $650,800 | $335,800 | $315,000 |
| 2018 | $6,137 | $599,300 | $305,200 | $294,100 |
| 2017 | $6,004 | $568,600 | $285,200 | $283,400 |
| 2016 | $6,009 | $537,000 | $259,300 | $277,700 |
| 2015 | $5,829 | $498,200 | $247,000 | $251,200 |
Seller's Agent in 2015
Lisa White
Lamacchia Realty, Inc.
(978) 935-3800
180 Total Sales
Buyer's Agent in 2015
Katya Pitts
First Lane Realty, LLC
(617) 335-8552
29 Total Sales
Source: MLS Property Information Network (MLS PIN)
MLS Number: 71870133
APN: MEDF-000007-000000-I000074
Disclaimer: Certain information contained herein is derived from information provided by parties other than Homes.com. All information provided is deemed reliable, but is not guaranteed to be accurate and should be independently verified.
The property listing data and information, or the Images, set forth herein were provided to MLS Property Information Network, Inc. from third party sources, including sellers, lessors and public records, and were compiled by MLS Property Information Network, Inc. The property listing data and information, and the Images, are for the personal, non-commercial use of consumers having a good faith interest in purchasing or leasing listed properties of the type displayed to them and may not be used for any purpose other than to identify prospective properties which such consumers may have a good faith interest in purchasing or leasing. MLS Property Information Network, Inc. and its subscribers disclaim any and all representations and warranties as to the accuracy of the property listing data and information, or as to the accuracy of any of the Images, set forth herein.
Ask me questions while you tour the home.