
Theza Friedman
Coldwell Banker Residential Brokerage-Princeton Jct
(646) 762-9259
138 Total Sales
1 in Hazlet
$475,000 Price

Estimated Value: $727,962
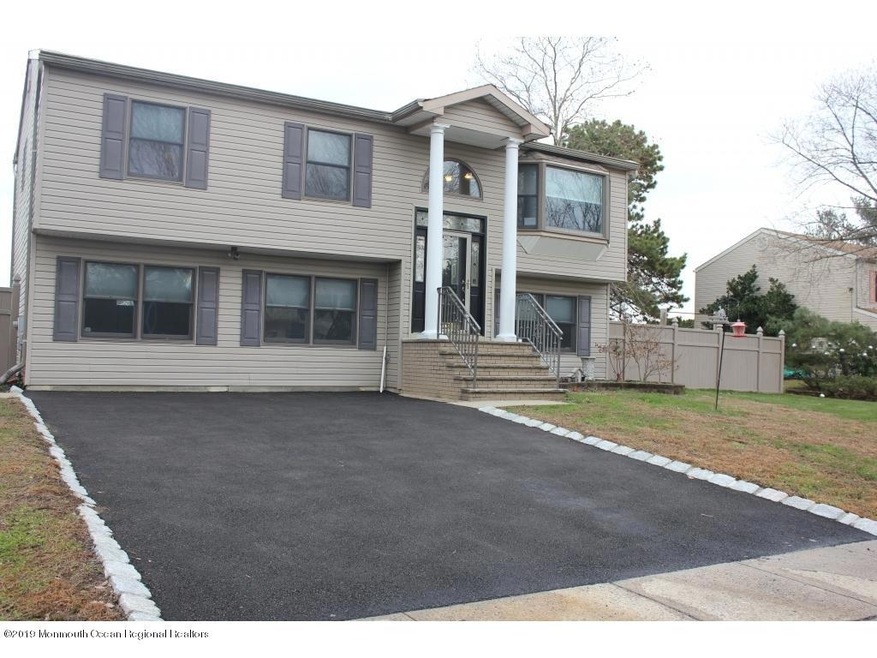
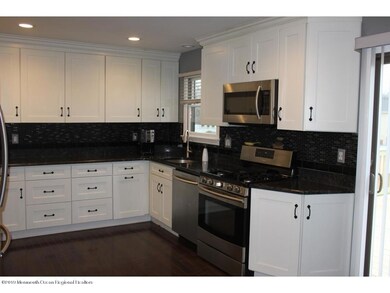
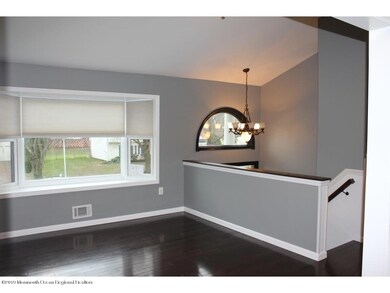
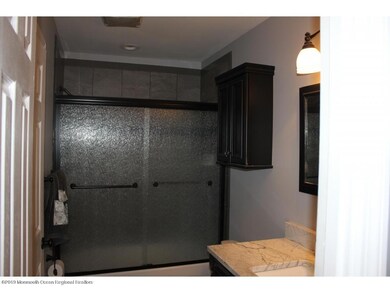
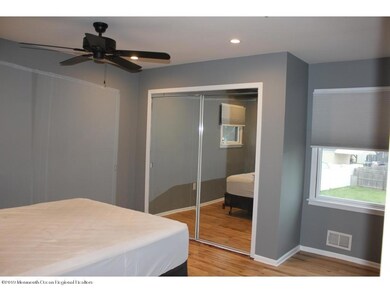
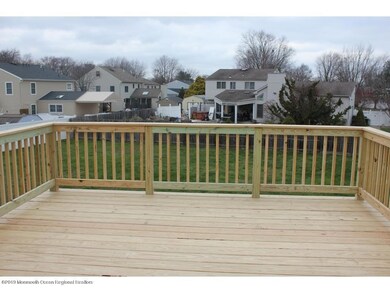
From the moment you drive up you will feel welcomed by this charming home located on a private cul de sac. The entire interior for has been freshly painted and is ready for you to move right in! Lovely bi level offers 5 bedrooms, 2 full baths and a huge back yard excellent for entertaining. Newer kitchen and updated baths, hardwood and tile floors, ceiling fans, six panel doors, Come and see for yourself!
Last Agent to Sell the Property
Continental Real Estate Group License #8734252 Listed on: 12/18/2019
We collect this data history from publicly available records. To have your information removed, we recommend requesting removal directly through your county’s website.
Theza Friedman
Coldwell Banker Residential Brokerage-Princeton Jct
(646) 762-9259
138 Total Sales
1 in Hazlet
$475,000 Price
Charles Geran
Weichert Realtors-Toms River
(855) 222-9091
18 Total Sales
1 in Hazlet
$500,000 Price
Leonora Caminiti
Compass New Jersey, LLC - Fair Haven
(848) 275-3735
88 Total Sales
1 in Hazlet
$480,000 Price
Jack Yao
Realmart Realty, LLC
(732) 838-6992
1,418 Total Sales
3 in Hazlet
$475K - $600K Price Range
Kristen Lewis
Coldwell Banker Realty
(848) 800-2370
39 Total Sales
1 in Hazlet
$497,441 Price
Barbara Perez
Ridgeco Properties
(551) 345-5297
58 Total Sales
1 in Hazlet
$475,000 Price
We collect this data history from publicly available records. To have your information removed, we recommend requesting removal directly through your county’s website.
| Date | Buyer | Sale Price | Title Company |
|---|---|---|---|
| $440,000 | Cb Title Group Llc |
We collect this data history from publicly available records. To have your information removed, we recommend requesting removal directly through your county’s website.
| Date | Status | Borrower | Loan Amount |
|---|---|---|---|
| Open | $24,532 | ||
| Open | $432,030 |
We collect this data history from publicly available records. To have your information removed, we recommend requesting removal directly through your county’s website.
| Date | Event | Price | List to Sale | Price per Sq Ft |
|---|---|---|---|---|
| 02/28/2020 02/28/20 | Sold | $440,000 | -- | $199 / Sq Ft |
| 01/21/2020 01/21/20 | Pending | -- | -- | -- |
We collect this data history from publicly available records. To have your information removed, we recommend requesting removal directly through your county’s website.
| Year | Tax Paid | Tax Assessment Tax Assessment Total Assessment is a certain percentage of the fair market value that is determined by local assessors to be the total taxable value of land and additions on the property. | Land | Improvement |
|---|---|---|---|---|
| 2026 | $11,631 | $659,700 | $319,700 | $340,000 |
| 2025 | $11,631 | $583,300 | $273,100 | $310,200 |
| 2024 | $11,484 | $558,500 | $249,400 | $309,100 |
| 2023 | $11,484 | $537,400 | $230,400 | $307,000 |
| 2022 | $10,043 | $447,200 | $168,600 | $278,600 |
| 2021 | $10,043 | $416,400 | $161,000 | $255,400 |
| 2020 | $8,686 | $336,400 | $155,300 | $181,100 |
| 2019 | $8,446 | $322,000 | $142,000 | $180,000 |
| 2018 | $8,173 | $309,000 | $137,300 | $171,700 |
| 2017 | $7,956 | $300,800 | $134,400 | $166,400 |
| 2016 | $7,765 | $294,700 | $132,500 | $162,200 |
| 2015 | $7,634 | $290,500 | $132,500 | $158,000 |
| 2014 | $7,804 | $278,500 | $127,800 | $150,700 |
D
Seller's Agent in 2020
Derek Eisenberg
Continental Real Estate Group
(877) 996-5728
2,268 Total Sales
S
Buyer's Agent in 2020
Susan DePalma
Neuhaus Realty, Inc.
(732) 233-9096
13 Total Sales
Source: MOREMLS (Monmouth Ocean Regional REALTORS®)
MLS Number: 21948600
APN: 18-00064-01-00019
Disclaimer: Certain information contained herein is derived from information provided by parties other than Homes.com. All information provided is deemed reliable, but is not guaranteed to be accurate and should be independently verified.
IDX information is provided exclusively for personal, non-commercial use, and may not be used for any purpose other than to identify prospective properties consumers may be interested in purchasing.
Information is deemed reliable but not guaranteed.
Ask me questions while you tour the home.