
Michael Tippin
Coldwell Banker Realty
(856) 437-5418
14 Total Sales
1 in Audubon
$365,000 Price
Estimated Value: $468,824
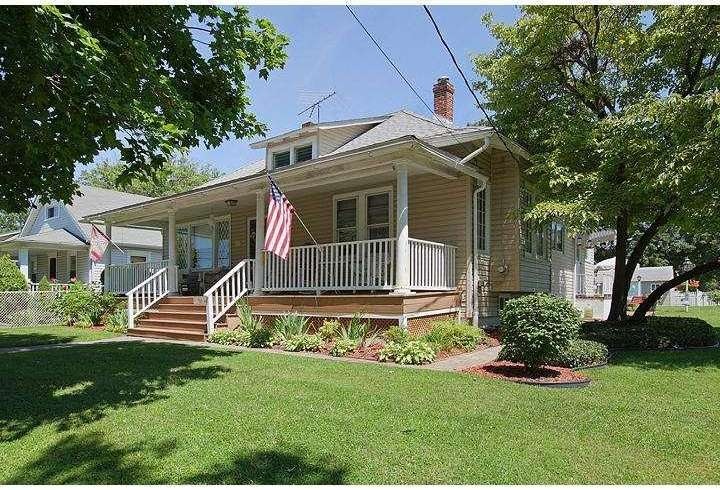
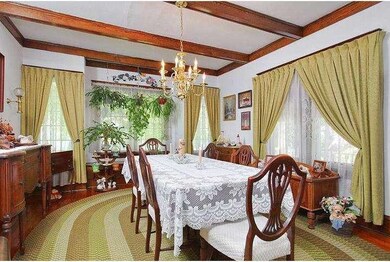
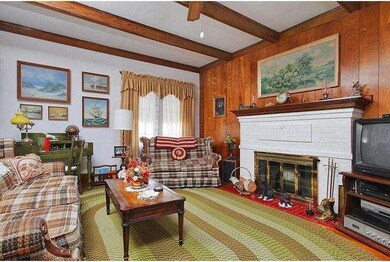
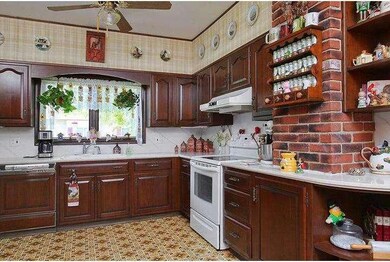
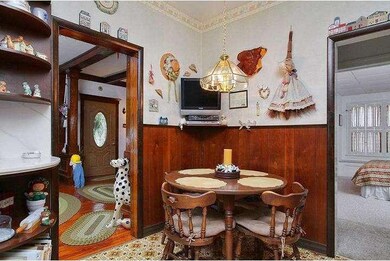
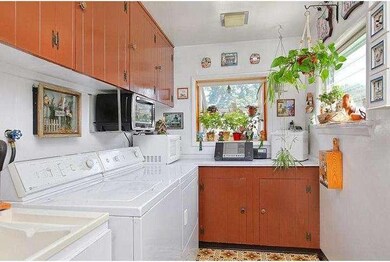
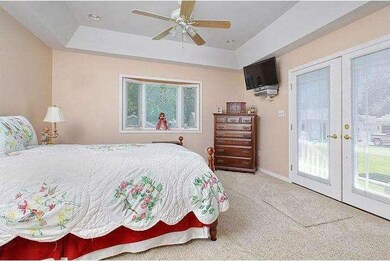
Top to Bottom Wall to Wall the pride of ownership shows through All!.... As soon as you walk onto the large country porch with its Trex flooring you will know you are Home!.... Living Room and Dining Room have 9ft. ceilings,original polished chestnut woodwork, chestnut beamed ceiling and beautifully finished hardwood floors. The living room also has a gas fireplace and ceiling fan? The wonderful eat in kitchen has lots of solid cherry wood cabinets, Corian Countertops, Pella window, ceiling fan, GE corning range oven, and GE refrigerator?. Off the kitchen, the Laundry room features the included washer and dryer even more storage cabinets and the back door that leads out to a wonderfully landscaped yard and 28 x 17 brick patio...Continuing in the house, the 1st bedroom features a window seat, built in bookcase, large closet and bi-fold accordion window shutters. The 2nd bedroom is highlighted by a built in desk and bookshelves, overhead storage, roomy closet and ceiling fan...The pristine full size hall bath has been updated with Corian topped cherry wood vanity, a 6' water jet tub/shower and Nutone heat and exhaust fan...The master bedroom suite has been expanded,a very large room with French doors leading to a private brick patio, skylights, master bath and 2 closets including one Cedar Closet... The house also has a walk up attic with high ceilings and enough room to store all of Grandmas old furniture because you hate to get rid of it...The basement has plenty of space to finish off and enjoy with its Vermont castings wood stove that can provide comfort through the house...The yard is well maintained and landscaped and features 2 out buildings. A Shed for storage of your lawn equipment and garden tools and a Custom 8x16 utility barn with barn doors and side access opening for kayaks or canoes...Added to all this, the gas heater has been upgraded to a hi efficiency unit with 4 ton central air and the roof is only 8 years old!
Last Agent to Sell the Property
Peter Brown
Peter@PeterBrown.House BHHS Fox & Roach-Cherry Hill License #TREND:60055544 Listed on: 02/15/2015
Last Buyer's Agent
Peter Brown
Peter@PeterBrown.House BHHS Fox & Roach-Cherry Hill License #TREND:60055544 Listed on: 02/15/2015
We collect this data history from publicly available records. To have your information removed, we recommend requesting removal directly through your county’s website.
Michael Tippin
Coldwell Banker Realty
(856) 437-5418
14 Total Sales
1 in Audubon
$365,000 Price
Jack Yao
Realmart Realty, LLC
(732) 838-6992
1,392 Total Sales
2 in Audubon
$300K - $320K Price Range
Alex Robinson
Real Broker, LLC
(443) 569-0607
159 Total Sales
1 in Audubon
$200,595 Price
MELISSA CONNELL
Keller Williams Realty - Cherry Hill
(856) 528-8687
71 Total Sales
2 in Audubon
$520K - $620K Price Range
Heather Bosco
Keller Williams Hometown
(856) 878-2074
110 Total Sales
1 in Audubon
$301,000 Price
Ryan Nagle
Compass New Jersey, LLC - Haddon Township
(856) 545-1152
56 Total Sales
2 in Audubon
$295K - $322K Price Range
We collect this data history from publicly available records. To have your information removed, we recommend requesting removal directly through your county’s website.
| Date | Buyer | Sale Price | Title Company |
|---|---|---|---|
| $230,000 | Keystone Title Services |
We collect this data history from publicly available records. To have your information removed, we recommend requesting removal directly through your county’s website.
| Year | Tax Paid | Tax Assessment Tax Assessment Total Assessment is a certain percentage of the fair market value that is determined by local assessors to be the total taxable value of land and additions on the property. | Land | Improvement |
|---|---|---|---|---|
| 2026 | $7,988 | $190,200 | $70,000 | $120,200 |
| 2025 | $7,988 | $190,200 | $70,000 | $120,200 |
| 2024 | $7,424 | $190,200 | $70,000 | $120,200 |
| 2023 | $7,424 | $190,200 | $70,000 | $120,200 |
| 2022 | $7,226 | $190,200 | $70,000 | $120,200 |
| 2021 | $6,405 | $190,200 | $70,000 | $120,200 |
| 2020 | $6,859 | $190,200 | $70,000 | $120,200 |
| 2019 | $6,767 | $190,200 | $70,000 | $120,200 |
| 2018 | $6,684 | $190,200 | $70,000 | $120,200 |
| 2017 | $6,545 | $190,200 | $70,000 | $120,200 |
| 2016 | $6,374 | $190,200 | $70,000 | $120,200 |
| 2015 | $6,166 | $190,200 | $70,000 | $120,200 |
| 2014 | $7,713 | $240,200 | $120,000 | $120,200 |
PB
Seller's Agent in 2015
Peter Brown
BHHS Fox & Roach
Source: Bright MLS
MLS Number: 1002546306
APN: 01-00010-0000-00004
Disclaimer: Certain information contained herein is derived from information provided by parties other than Homes.com. All information provided is deemed reliable, but is not guaranteed to be accurate and should be independently verified.
The data relating to real estate for sale on this website appears in part through the BRIGHT Internet Data Exchange program, a voluntary cooperative exchange of property listing data between licensed real estate brokerage firms, and is provided by BRIGHT through a licensing agreement.
Listing information is from various brokers who participate in the Bright MLS IDX program and not all listings may be visible on the site.
The property information being provided on or through the website is for the personal, non-commercial use of consumers and such information may not be used for any purpose other than to identify prospective properties consumers may be interested in purchasing.
Some properties which appear for sale on the website may no longer be available because they are for instance, under contract, sold or are no longer being offered for sale.
Property information displayed is deemed reliable but is not guaranteed.
Copyright 2026 Bright MLS, Inc.
Ask me questions while you tour the home.