NOT LISTED FOR SALE

21 Sage Dr Unit 24 Hampton, NH 03842

Hampton Area

Estimated Value: $899,000 - $996,000

3 Beds
2.5 Baths
2,333 Sq Ft
0.31 Acre Lot

Sale Details

Date Sold: June 14, 2024

Last sale price $904,900 $388 Per Sq Ft

Est. 6% increase in value since last sale

Current estimated payment $6,304 / mo

2 Days on Market

Highlights

  • New Construction
  • Cape Cod Architecture
  • National Green Building Certification (NAHB)
  • Adeline C. Marston Elementary School Rated A-
  • ENERGY STAR Certified Homes
  • Deck

About This Home

As of June 2024

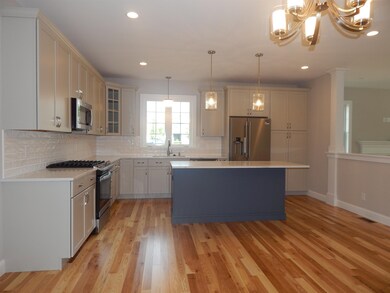
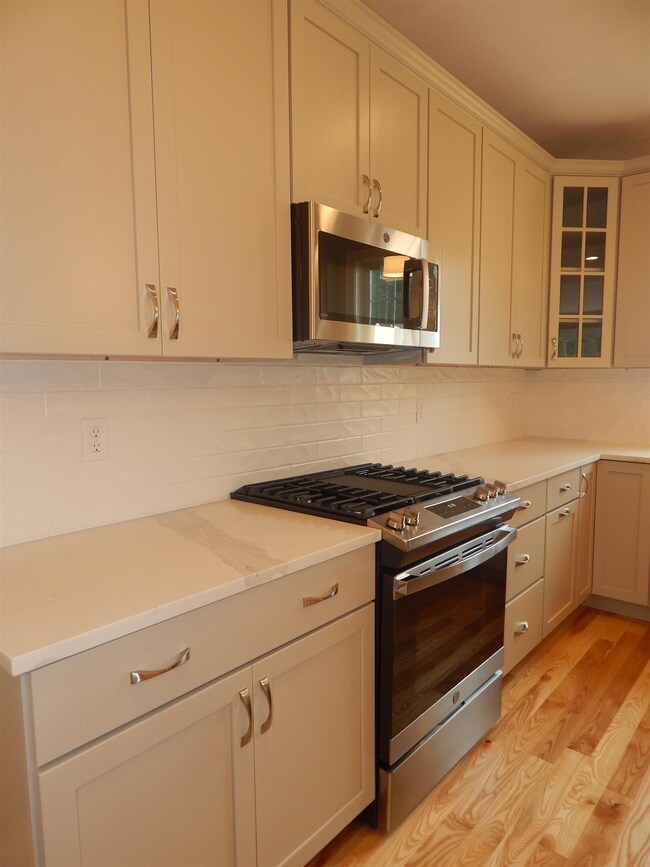
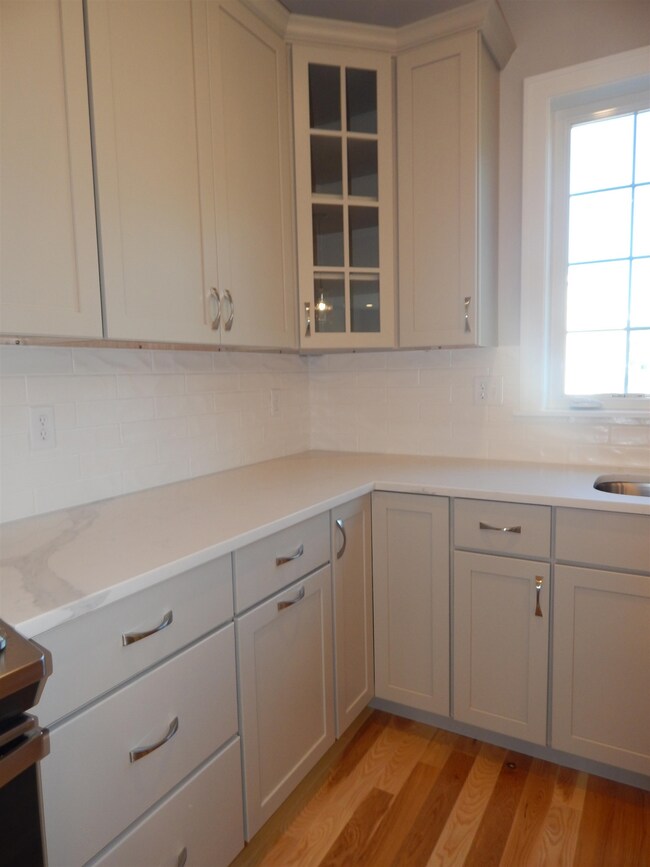
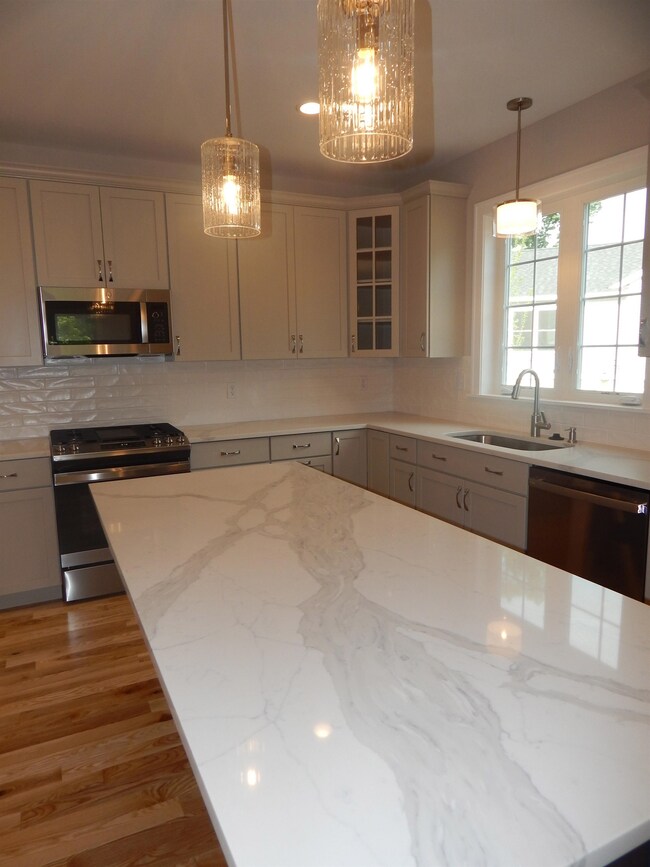
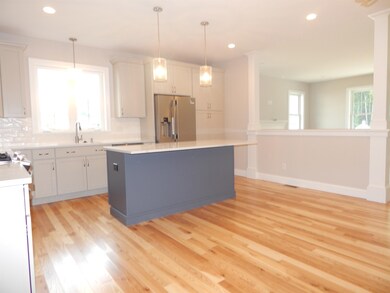
We are down to the last 10 units at Silvergrass Place; don’t miss your opportunity to reside in this popular community! Come find yourself close to beautiful Hampton Beach and just minutes from major commuter routes, shopping, and dining options at Silvergrass Place. Gorgeous 9-foot ceilings throughout the great room, kitchen and dining room that make for a vast feeling of openness. The primary bedroom suite is in its own wing, replete with sizeable walk-in closet. The remaining bedrooms are located on the 2nd floor, along with a family bathroom. Enjoy stylish York Towne cabinetry, granite countertops, and stainless-steel appliances. Hardwood floors throughout the 1st floor add simple elegance to your home. Smart Home Package Included! Upgraded option of a Screen Porch and Sunroom in addition to your deck has been added! All brought to you by 8-time EPA award winning builder Chinburg Builders to ensure many years of easy living with energy star certification. Come see The Chinburg Difference!

Last Agent to Sell the Property

Charlene Macdonald

The Gove Group Real Estate, LLC License #052303 Listed on: 08/08/2023

Last Buyer's Agent

Charlene Macdonald

The Gove Group Real Estate, LLC License #052303 Listed on: 08/08/2023

Create a Home Valuation Report for This Property
The Home Valuation Report is an in-depth analysis detailing your home's value as well as a comparison with similar homes in the area

Property Details

Home Type

  • Condominium

Year Built

  • Built in 2024 | New Construction

Lot Details

  • Landscaped
  • Wooded Lot

HOA Fees

  • $382 Monthly HOA Fees

Parking

  • 2 Car Garage

Home Design

  • Cape Cod Architecture
  • Concrete Foundation
  • Poured Concrete
  • Wood Frame Construction
  • Architectural Shingle Roof
  • Vinyl Siding

Interior Spaces

  • 2-Story Property
  • Gas Fireplace
  • Combination Kitchen and Dining Room
  • Smart Thermostat
  • Laundry on main level

Kitchen

  • Electric Range
  • Microwave
  • ENERGY STAR Qualified Dishwasher

Flooring

  • Wood
  • Carpet
  • Tile

Bedrooms and Bathrooms

  • 3 Bedrooms
  • En-Suite Primary Bedroom
  • Walk-In Closet
  • Low Flow Plumbing Fixtures

Unfinished Basement

  • Basement Fills Entire Space Under The House
  • Walk-Up Access
  • Connecting Stairway
  • Interior Basement Entry

Eco-Friendly Details

  • National Green Building Certification (NAHB)
  • Energy-Efficient Windows
  • Energy-Efficient Construction
  • Energy-Efficient Lighting
  • Energy-Efficient Insulation
  • ENERGY STAR Certified Homes
  • Energy-Efficient Thermostat
  • Moisture Control
  • Ventilation

Outdoor Features

  • Deck
  • Covered Patio or Porch

Schools

  • Center Elementary School
  • Hampton Academy Junior High School
  • Winnacunnet High School

Utilities

  • Air Conditioning
  • Forced Air Zoned Heating System
  • Heating System Uses Natural Gas
  • Underground Utilities
  • 200+ Amp Service
  • Natural Gas Water Heater
  • Private Sewer
  • High Speed Internet

Listing and Financial Details

  • Legal Lot and Block 24 / 1
  • 16% Total Tax Rate

Community Details

Overview

  • Association fees include landscaping, plowing, recreation, sewer, trash
  • Silvergrass Place Condos
  • Silvergrass Place Subdivision

Additional Features

  • Common Area
  • Fire and Smoke Detector

Property Details

Home Type

Condominium

Year Built

Built in 2024 | New Construction

Lot Details

0.31 Acres

HOA Fees

$382 per month

Parking

2

Listing Details

  • Status Detail: Closed
  • Development Subdivision: Silvergrass Place
  • Directions: Exeter Road (Route 27) to Timber Swamp Road, left onto Sage Drive. GPS Address 71 Timber Swamp Road
  • Flood Zone: Unknown
  • Units per Building: 1
  • Construction: New Construction
  • Total Stories: 2
  • Price Per Sq Ft: 387.87
  • Property Class: Residential
  • Property Type: Condo
  • Year Built: 2024
  • List Agent: 17202
  • Unique Disclaimer: The listing broker's offer of compensation is made only to other real estate licensees who are participant members of PrimeMLS.
  • Display On Internet: High Speed Intrnt -Avail
  • Architectural Style: Cape
  • ResoLotFeatures: Condo Development, Landscaped, Wooded
  • Special Features: NewHome
  • Property Sub Type: Condos
  • Stories: 2

Interior Features

  • Appliances: Dishwasher - Energy Star, Microwave, Range - Electric, Water Heater–Natural Gas
  • Equipment: Smoke Detectr-HrdWrdw/Bat
  • Features Interior: Dining Area, Fireplace - Gas, Kitchen/Dining, Primary BR w/ BA, Walk-in Closet, Laundry - 1st Floor, Smart Thermostat
  • Total Bedrooms: 3
  • Flooring: Carpet, Hardwood, Tile
  • Total Bathrooms: 3
  • Half Bathrooms: 1
  • Three Quarter Bathrooms: 1
  • Full Bathrooms: 1
  • Basement: Yes
  • Basement Access Type: Walk-up
  • Basement Description: Concrete, Full, Stairs - Interior, Unfinished, Interior Access
  • Level 1: Level 1: Dining Room, Level 1: Kitchen, Level 1: Laundry Room, Level 1: Living Room, Level 1: Primary Bdm Ste, Level 1: Mudroom, Level 1: Sunroom
  • Level 2: Level 2: Bedroom
  • Room 1: Kitchen, 11.1 x 16.4, On Level: 1
  • Room 2: Dining Room, 8.11 x 16.4, On Level: 1
  • Room 3: Living Room, 17 x 16.4, On Level: 1
  • Room 4: Mudroom, 6.8 x 6, On Level: 1
  • Room 5: 1, 6.8 x 5.5
  • Room 6: Primary BR Suite, 19 x 22, On Level: 1
  • Room 7: Bedroom, 18.11 x 11.6, On Level: 2
  • Room 8: Bedroom, 15.4 x 19.11, On Level: 2
  • Room 9: Sunroom, 132 x 11.5, On Level: 1
  • Sq Ft - Apx Finished AG: 2333
  • Sq Ft - Apx Total: 3691
  • Sq Ft - Apx Total Finished: 2333
  • Sq Ft - Apx Unfinished BG: 1358

Exterior Features

  • Driveway: Paved
  • Foundation: Poured Concrete
  • Road Frontage: TBD
  • Roads: Association, Paved, Privately Maintained
  • Roof: Shingle - Architectural
  • Easements: Yes
  • Features Exterior: Deck, Porch - Covered
  • Construction Type: Wood Frame, Vinyl Siding

Garage/Parking

  • Garage Capacity: 2
  • Parking: Auto Open, Direct Entry, Attached
  • Garage: Yes

Utilities

  • Cable Company: Comcast
  • Electric: 200 Amp, Circuit Breaker(s)
  • Fuel Company: Unitil
  • Sewer: Private, Public
  • Heating Fuel: Gas - Natural
  • Heating: Forced Air, Multi Zone
  • Cooling: Central AC
  • Electric Company: Unitil
  • Utilities: Underground Utilities
  • Water Source: Public

Condo/Co-op/Association

  • HOA Fee Frequency: Monthly
  • Fee: 382
  • Fee Includes: Landscaping, Plowing, Recreation, Sewer, Trash
  • Condo Fees: Yes
  • Condo Name: Silvergrass Place
  • Association Amenities: Landscaping, Common Acreage

Schools

  • Elementary School: Center School
  • High School: Winnacunnet High School

Lot Info

  • Map: 102
  • Lot: 24
  • Common Land Acres: 35.5
  • Surveyed: Yes
  • Zoning: General/Industrial
  • Deed Book: 6067
  • Deed Page: 1457
  • Deed Recorded Type: Warranty
  • Unit/Lot Number: 24

Green Features

  • Efficiency: Appliances, Constructions, Insulation, Lighting, Thermostat, Windows
  • Green Verification Body: RESNET
  • Green Verification New Co: Yes
  • Green Verification Progrm: ENERGY STAR Certified Homes
  • Green Verification Rating: Certified
  • Green Verification Status: Preliminary
  • Green Verification Year: 2024
  • Green Indoor Air Qlty: Moisture Control, Ventilation
  • GreenWaterConservation: Low-Flow Fixtures

Tax Info

  • Taxes TBD: Yes
  • Tax Rate: 15.82

MLS Schools

  • School District: Hampton School District
  • School Middle Jr: Hampton Academy Junior HS

Ownership History

We collect this data history from publicly available records. To have your information removed, we recommend requesting removal directly through your county’s website.

Date Name Owned For Owner Type

Purchase Details

Closed on
Sep 18, 2024
Sold by
Bought by
Current Estimated Value
$956,461

Purchase Details

Listed on
Aug 8, 2023
Closed on
Jun 14, 2024
Sold by
Bought by
Seller's Agent
Charlene Macdonald
The Gove Group Real Estate, LLC
Buyer's Agent
Charlene Macdonald
The Gove Group Real Estate, LLC
List Price
$837,900
Sold Price
$904,900
Premium/Discount to List
$67,000
8%
Views
2

Home Financials for this Owner

Home Financials are based on the most recent Mortgage that was taken out on this home.
Avg. Annual Appreciation
2.62%
Original Mortgage
$190,000
Interest Rate
7.22%
Mortgage Type
Purchase Money Mortgage
Source: Public Records

Home Values in the Area

Source: Public Records

Average Home Value in this Area


Source: Public Records

Agents Specializing in Hampton, NH

See All Agents

Purchase History

We collect this data history from publicly available records. To have your information removed, we recommend requesting removal directly through your county’s website.

Date Buyer Sale Price Title Company
-- None Available
$904,933 None Available
Source: Public Records

Mortgage History

We collect this data history from publicly available records. To have your information removed, we recommend requesting removal directly through your county’s website.

Date Status Borrower Loan Amount
Closed $190,000
Source: Public Records

Property History

We collect this data history from publicly available records. To have your information removed, we recommend requesting removal directly through your county’s website.

Date Event Price List to Sale Price per Sq Ft
06/14/2024 06/14/24 Sold $904,900 +8.0% $388 / Sq Ft
08/10/2023 08/10/23 Pending -- -- --
08/08/2023 08/08/23 For Sale $837,900 -- $359 / Sq Ft
Source: PrimeMLS

Tax History

We collect this data history from publicly available records. To have your information removed, we recommend requesting removal directly through your county’s website.

Year Tax Paid Tax Assessment Tax Assessment Total Assessment is a certain percentage of the fair market value that is determined by local assessors to be the total taxable value of land and additions on the property. Land Improvement
2025 $7,980 $632,800 $0 $632,800
2024 $7,796 $632,800 $0 $632,800
2023 $2,573 $153,600 $153,600 $0
2022 $2,433 $153,600 $153,600 $0
2021 $2,433 $153,600 $153,600 $0
Source: Public Records

Agents Affiliated with this Home

  • Section Image
See All Agents

Map

Source: PrimeMLS

MLS Number: 4964617

PrimeMLS

APN: HMPT M:102 B:3 U:24

Your Personal Tour Guide

Ask me questions while you tour the home.