NOT LISTED FOR SALE

Estimated Value: $340,979

2 Beds
2 Baths
-- Sq Ft
0.88 Acre Lot

Sale Details

Date Sold: June 17, 2025

Last sale price $345,000

Est. 1% decrease in value since last sale

Current estimated payment $1,928 / mo

1 Day on Market

Highlights

  • Spa
  • Deck
  • Wooded Lot
  • Open Floorplan
  • Private Lot
  • Ranch Style House

About This Home

As of June 2025

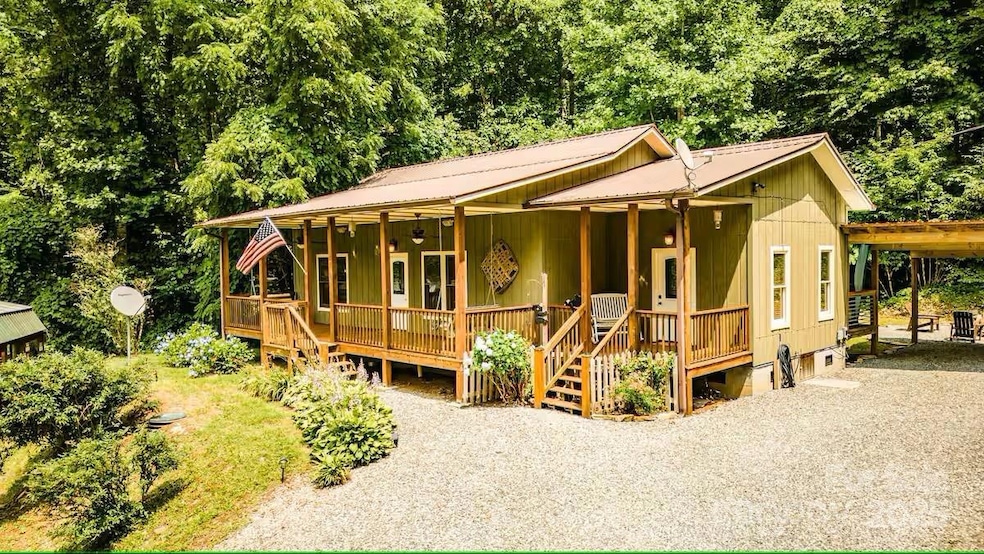
Discover this charming and versatile two-bedroom, two-bath home with a bonus room, offering a warm and inviting open floor plan. The living, kitchen, and dining areas feature beautiful wood floors, 10-foot ceilings, and plenty of natural light. The spacious primary suite includes a private bath and generous walk-in closet. Unwind on the front porch in the swing as you enjoy the sights and sounds of nature, or retreat to the serene backyard oasis. The back porch boasts covered decking, a hot tub, and ample space to relax or entertain. The level yard includes two storage buildings - on with power - a cozy fire pit area, and a seasonal stream that runs through the backyard when it rains. Located just five minutes from the scenic Little Tennessee River off of Needmore Rd, this home is being sold furnished and turnkey (minus the outdoor furniture, grills, projector and items listed on attached document do not convey.

Last Agent to Sell the Property

Laurie Pratt

Real Broker, LLC Brokerage Email: Laurie@GoodLifeRealEstateCo.com License #326933 Listed on: 05/09/2025

Real Broker, LLC

Last Buyer's Agent

Katherine Trousdale

Keller Williams Great Smokies License #229344

Keller Williams Great Smokies

Home Details

Home Type

  • Single Family

Year Built

  • Built in 2008

Lot Details

  • Private Lot
  • Level Lot
  • Wooded Lot
  • Property is zoned R0001

Home Design

  • Ranch Style House
  • Cabin
  • Metal Roof
  • Hardboard

Interior Spaces

  • Open Floorplan
  • Gas Log Fireplace
  • Insulated Windows
  • Insulated Doors
  • Crawl Space

Kitchen

  • Self-Cleaning Oven
  • Electric Range
  • Dishwasher
  • Kitchen Island

Flooring

  • Wood
  • Tile

Bedrooms and Bathrooms

  • 2 Main Level Bedrooms
  • Split Bedroom Floorplan
  • 2 Full Bathrooms

Laundry

  • Laundry Room
  • Laundry on main level
  • Washer and Dryer

Parking

  • 2 Attached Carport Spaces
  • Driveway

Accessible Home Design

  • More Than Two Accessible Exits

Outdoor Features

  • Spa
  • Deck
  • Covered Patio or Porch
  • Fire Pit
  • Separate Outdoor Workshop
  • Shed
  • Outbuilding

Utilities

  • Central Air
  • Heat Pump System
  • Septic Tank

Listing and Financial Details

  • Assessor Parcel Number 6549-00-29-9062

Home Details

Home Type

Single Family

Year Built

Built in 2008

Lot Details

0.88 Acres

Listing Details

  • Property Type: Residential
  • Property Sub Type: Single Family Residence
  • Architectural Style: Cabin, Ranch
  • Year Built: 2008
  • Restrictions: No Restrictions
  • Special Assessment Yn: 0
  • Proposed Special Assessment Yn: 0
  • Road Surface Type: Gravel
  • Unit Levels: One
  • Property Sub Type Additional: None
  • Bedroom Lower: 0
  • Geocode Confidence: High
  • Attribution Contact: Laurie@GoodLifeRealEstateCo.com
  • Special Features: None

Interior Features

  • Foundation Details: Crawl Space
  • Fireplace: Yes
  • Flooring: Tile, Wood
  • Interior Amenities: Attic Other, Kitchen Island, Open Floorplan, Split Bedroom
  • Lower Level Sq Ft: 0
  • Main Level Sq Ft: 0
  • Third Level Sq Ft: 0
  • Sq Ft Unheated Total: 0
  • Sq Ft Upper: 0
  • Appliances: Dishwasher, Dryer, Electric Range, Refrigerator, Self Cleaning Oven, Washer/Dryer
  • Accessibility Features: Two or More Access Exits
  • Basement YN: No
  • Full Bathrooms: 2
  • Total Bedrooms: 2
  • Door Features: Insulated Door(s)
  • Fireplace Features: Gas Log
  • Window Features: Insulated Window(s)
  • Bedroom Main: 2
  • Bedroom Basement: 0
  • Bedroom Third: 0

Exterior Features

  • Exterior Features: Fire Pit, Hot Tub
  • New Construction: No
  • Roof: Metal
  • Construction Type: Site Built
  • Waterfront Features: None
  • Exclusions: See Attached
  • Construction Type: Hardboard Siding
  • Other Structures: Outbuilding, Shed(s), Workshop
  • Patio And Porch Features: Awning(s), Covered, Deck, Front Porch, Porch, Rear Porch

Garage/Parking

  • Main Level Garage YN: 0
  • Carport Spaces: 2
  • Carport Y N: Yes
  • Garage Yn: No
  • Open Parking: No
  • Parking Features: Attached Carport, Driveway

Utilities

  • Heating: Electric, Heat Pump
  • Sewer: Septic Installed
  • Laundry Features: Laundry Closet, Main Level
  • Cooling: Central Air, Electric
  • Utilities: Satellite Internet Available
  • Water Source: Well

Condo/Co-op/Association

  • Hoa Subject To Dues: No
  • Senior Community: No

Schools

  • Middle Or Junior School: Unspecified
  • HOA Subject To: None

Lot Info

  • Lot Features: Creek Front, Level, Private, Sloped, Wooded
  • Lot Size Units: Acres
  • Parcel Number: 6549-00-29-9062
  • Zoning: RES
  • Development Status: Completed
  • Horse Amenities: None
  • Additional Parcels: No
  • Zoning Specification: R0001

MLS Schools

  • Elementary School: Unspecified
  • High School: Unspecified

Ownership History

We collect this data history from publicly available records. To have your information removed, we recommend requesting removal directly through your county’s website.

Date Name Owned For Owner Type

Purchase Details

Listed on
May 9, 2025
Closed on
Jun 11, 2025
Sold by
Bought by
Seller's Agent
Laurie Pratt
Real Broker, LLC
Buyer's Agent
Katherine Trousdale
Keller Williams Great Smokies
List Price
$349,000
Sold Price
$345,000
Premium/Discount to List
-$4,000
-1.15%
Views
4
Current Estimated Value
$340,979

Home Financials for this Owner

Home Financials are based on the most recent Mortgage that was taken out on this home.
Estimated Appreciation
-$4,021
Avg. Annual Appreciation
-2.81%
Original Mortgage
$272,000
Outstanding Balance
$269,107
Interest Rate
6.76%
Mortgage Type
New Conventional
Estimated Equity
$65,064

Purchase Details

Closed on
Jun 10, 2022
Sold by
Bought by

Home Financials for this Owner

Home Financials are based on the most recent Mortgage that was taken out on this home.
Original Mortgage
$232,400
Interest Rate
5.1%
Mortgage Type
New Conventional

Purchase Details

Closed on
Mar 9, 2018
Sold by
Bought by

Home Financials for this Owner

Home Financials are based on the most recent Mortgage that was taken out on this home.
Original Mortgage
$122,850
Interest Rate
4.22%
Mortgage Type
New Conventional

Purchase Details

Closed on
Feb 9, 2006
Sold by
Bought by
Source: Public Records
Create a Home Valuation Report for This Property
The Home Valuation Report is an in-depth analysis detailing your home's value as well as a comparison with similar homes in the area

Home Values in the Area

Source: Public Records

Average Home Value in this Area


Source: Public Records

Purchase History

We collect this data history from publicly available records. To have your information removed, we recommend requesting removal directly through your county’s website.

Date Buyer Sale Price Title Company
$345,000 None Listed On Document
$290,500 Mattox Jonathan C
$136,500 None Available
-- --
Source: Public Records

Mortgage History

We collect this data history from publicly available records. To have your information removed, we recommend requesting removal directly through your county’s website.

Date Status Borrower Loan Amount
Open $272,000
Previous Owner $232,400
Previous Owner $122,850
Source: Public Records

Property History

We collect this data history from publicly available records. To have your information removed, we recommend requesting removal directly through your county’s website.

Date Event Price List to Sale Price per Sq Ft
06/17/2025 06/17/25 Sold $345,000 -1.1% --
05/09/2025 05/09/25 For Sale $349,000 -- --
Source: Canopy MLS

Tax History

We collect this data history from publicly available records. To have your information removed, we recommend requesting removal directly through your county’s website.

Year Tax Paid Tax Assessment Tax Assessment Total Assessment is a certain percentage of the fair market value that is determined by local assessors to be the total taxable value of land and additions on the property. Land Improvement
2026 $675 $136,660 $15,000 $121,660
2025 $675 $136,660 $15,000 $121,660
2024 $675 $136,660 $15,000 $121,660
2023 $607 $136,660 $15,000 $121,660
2022 $607 $136,660 $15,000 $121,660
2021 $607 $136,660 $0 $0
2020 $575 $138,790 $21,180 $117,610
2019 $575 $138,790 $21,180 $117,610
2018 $575 $138,790 $21,180 $117,610
2017 $575 $138,790 $21,180 $117,610
2016 $575 $138,790 $21,180 $117,610
2015 -- $138,790 $21,180 $117,610
2014 -- $138,790 $21,180 $117,610
Source: Public Records

Agents Affiliated with this Home

  • Section Image
  • Section Image
See All Agents

Map

Source: Canopy MLS

MLS Number: 4257168

Canopy MLS

APN: 6549-00-29-9062

Your Personal Tour Guide

Ask me questions while you tour the home.