
Nancy Williams
Roche Realty Group
(888) 613-5278
118 Total Sales
1 in Moultonborough
$89,900 Price

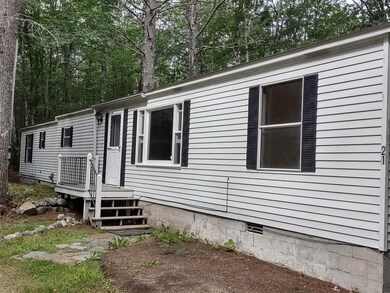
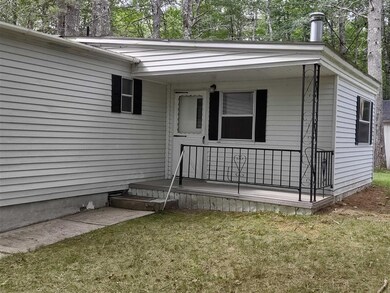

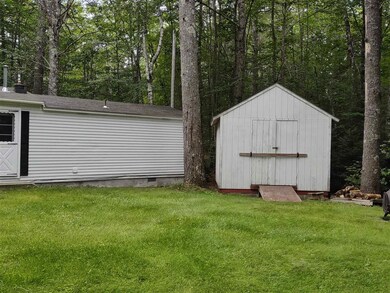
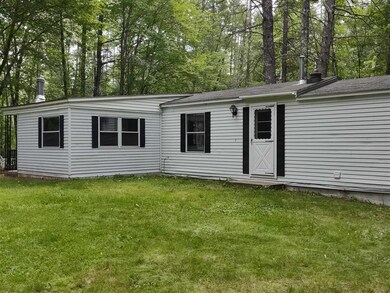
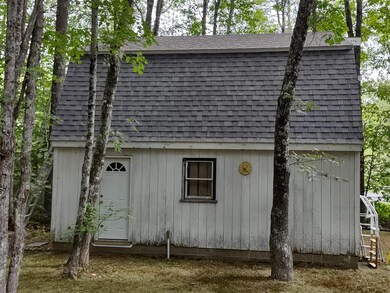
Moultonborough, NH. Low tax town... Manufacturer/Mobil home on concrete block foundation 2 Bedroom 2 Bath and attached sunroom. 24X24 2 car detached garage with stairs to 2nd floor storage all on 2.1 acres. Close to states Landing Residents town beach and boat launch 2.9 Miles on Lake Winnipesaukee. Hiking at Castle in the clouds 3 mins away, Snowmobile trails close by. Wolfeboro NH is 15 Mins away. Must see.
Last Agent to Sell the Property
Coldwell Banker Realty Center Harbor NH License #063815 Listed on: 08/28/2021
We collect this data history from publicly available records. To have your information removed, we recommend requesting removal directly through your county’s website.
Nancy Williams
Roche Realty Group
(888) 613-5278
118 Total Sales
1 in Moultonborough
$89,900 Price
Darlene Ellis
EXP Realty
(603) 634-8071
39 Total Sales
3 in Moultonborough
$480K - $625K Price Range
Linda Rosenthall
Rosenthall Realty Group LLC
(603) 769-8583
69 Total Sales
2 in Moultonborough
$595K - $970K Price Range
Jim Cilley
EXP Realty
(833) 657-6328
49 Total Sales
1 in Moultonborough
$305,000 Price
Meredith Connor
KW Coastal and Lakes & Mountains Realty/Meredith
(833) 511-1559
88 Total Sales
5 in Moultonborough
$84K - $3M Price Range
Nicole Shamlian
Maxfield Real Estate/Wolfeboro
(877) 743-0276
101 Total Sales
1 in Moultonborough
$400,000 Price
We collect this data history from publicly available records. To have your information removed, we recommend requesting removal directly through your county’s website.
| Date | Buyer | Sale Price | Title Company |
|---|---|---|---|
| $190,000 | None Available | ||
| $141,000 | -- |
We collect this data history from publicly available records. To have your information removed, we recommend requesting removal directly through your county’s website.
| Date | Event | Price | List to Sale | Price per Sq Ft |
|---|---|---|---|---|
| 10/01/2021 10/01/21 | Sold | $190,000 | +2.8% | $170 / Sq Ft |
| 09/16/2021 09/16/21 | Pending | -- | -- | -- |
| 09/11/2021 09/11/21 | For Sale | $184,900 | 0.0% | $166 / Sq Ft |
| 09/08/2021 09/08/21 | Pending | -- | -- | -- |
| 08/28/2021 08/28/21 | For Sale | $184,900 | -- | $166 / Sq Ft |
We collect this data history from publicly available records. To have your information removed, we recommend requesting removal directly through your county’s website.
| Year | Tax Paid | Tax Assessment Tax Assessment Total Assessment is a certain percentage of the fair market value that is determined by local assessors to be the total taxable value of land and additions on the property. | Land | Improvement |
|---|---|---|---|---|
| 2025 | $1,175 | $220,400 | $134,900 | $85,500 |
| 2024 | $1,140 | $201,700 | $116,800 | $84,900 |
| 2023 | $925 | $162,200 | $88,500 | $73,700 |
| 2022 | $729 | $152,500 | $79,800 | $72,700 |
| 2021 | $786 | $112,600 | $65,500 | $47,100 |
| 2020 | $749 | $105,100 | $65,500 | $39,600 |
| 2019 | $692 | $96,800 | $65,600 | $31,200 |
| 2018 | $709 | $91,900 | $61,000 | $30,900 |
| 2017 | $742 | $90,300 | $61,000 | $29,300 |
| 2016 | $853 | $97,600 | $61,000 | $36,600 |
| 2015 | $870 | $96,600 | $61,000 | $35,600 |
| 2014 | $856 | $96,600 | $61,000 | $35,600 |
| 2013 | $839 | $96,600 | $61,000 | $35,600 |
Seller's Agent in 2021
Bruno L. Coppola
Coldwell Banker Realty Center Harbor NH
(603) 244-9544
28 Total Sales
Buyer's Agent in 2021
Joy Messineo
LandVest, Inc./New Hampshire
(603) 860-7544
38 Total Sales
Source: PrimeMLS
MLS Number: 4879953
Disclaimer: Certain information contained herein is derived from information provided by parties other than Homes.com. All information provided is deemed reliable, but is not guaranteed to be accurate and should be independently verified.
Copyright 2026 PrimeMLS, Inc. All rights reserved. This information is deemed reliable, but not guaranteed. The data relating to real estate displayed on this display comes in part from the IDX Program of PrimeMLS. The information being provided is for consumers’ personal, non-commercial use and may not be used for any purpose other than to identify prospective properties consumers may be interested in purchasing.
Ask me questions while you tour the home.