
Bryan Perreira
LAER Realty Partners
(351) 208-9883
136 Total Sales
1 in Northwest Nashua
$363,000 Price
Estimated Value: $499,000 - $526,000
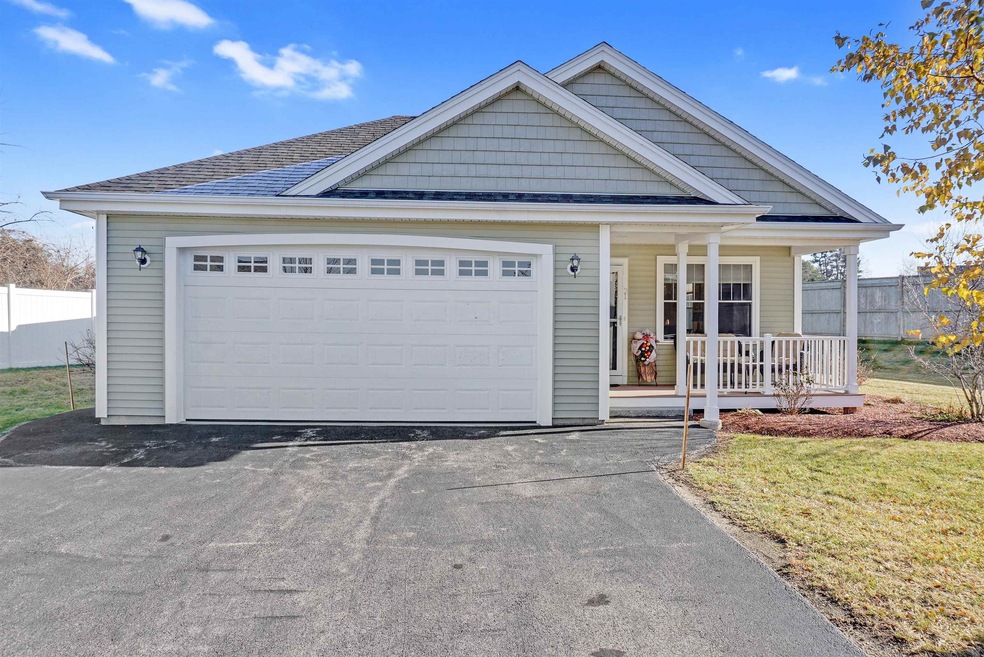
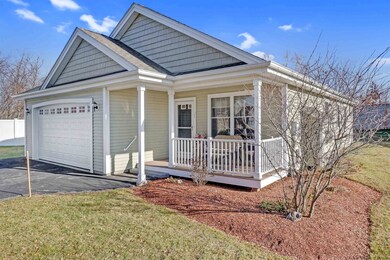
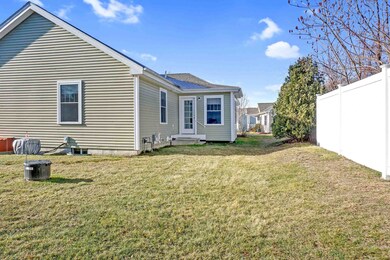
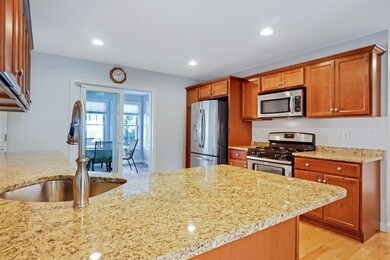
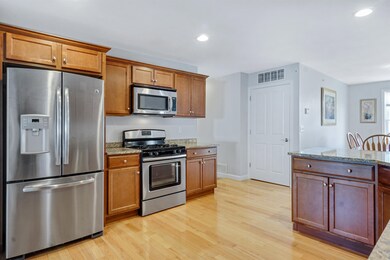
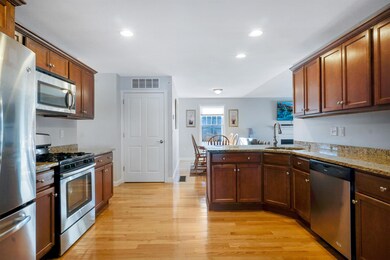
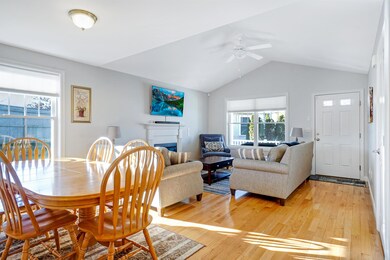
A RARE FIND. DETACHED CONDO, RANCH STYLE, 55+ COMMUNITY. This unit is on the most private location in Stinson Park. It has an open floor plan with granite counter tops, stainless steel appliances, hardwood floors, a gas fireplace, a master bedroom with vaulted ceilings and a walk in closet. It shows LIKE NEW. You have to see it to believe it. There is also additional finished space in the lower level. It could be a craft room or sewing room or maybe an office. There's even a whole house automatic generator and a TWO car garage! Low condo fees make this an affordable community with easy access to highways and every day shopping needs. This is also a pet friendly community. Come take a look. You wont be disappointed.
We collect this data history from publicly available records. To have your information removed, we recommend requesting removal directly through your county’s website.
Bryan Perreira
LAER Realty Partners
(351) 208-9883
136 Total Sales
1 in Northwest Nashua
$363,000 Price
Sudip Pant
Keller Williams Realty-Metropolitan
(603) 634-9168
64 Total Sales
1 in Northwest Nashua
$488,000 Price
Rob Labrecque
BHHS Verani Londonderry
(351) 666-6408
53 Total Sales
1 in Northwest Nashua
$222,000 Price
Kimberley Tufts
EXP Realty
(855) 714-1765
225 Total Sales
2 in Northwest Nashua
$299K - $335K Price Range
Debra Beaudry
BHG Masiello Bedford
(603) 255-4713
89 Total Sales
6 in Northwest Nashua
$288K - $650K Price Range
Angeline Gorham
BHHS Verani Realty Hampstead
(603) 945-1184
136 Total Sales
1 in Northwest Nashua
$230,000 Price
We collect this data history from publicly available records. To have your information removed, we recommend requesting removal directly through your county’s website.
| Date | Buyer | Sale Price | Title Company |
|---|---|---|---|
| $446,000 | None Available | ||
| Dargie 2015 T | $340,000 | -- | |
| Lloyd Ft | $325,000 | -- |
We collect this data history from publicly available records. To have your information removed, we recommend requesting removal directly through your county’s website.
| Date | Status | Borrower | Loan Amount |
|---|---|---|---|
| Previous Owner | $330,000 |
We collect this data history from publicly available records. To have your information removed, we recommend requesting removal directly through your county’s website.
| Date | Event | Price | List to Sale | Price per Sq Ft |
|---|---|---|---|---|
| 12/27/2022 12/27/22 | Sold | $446,000 | +3.7% | $431 / Sq Ft |
| 12/12/2022 12/12/22 | Pending | -- | -- | -- |
| 12/08/2022 12/08/22 | For Sale | $429,900 | -- | $415 / Sq Ft |
We collect this data history from publicly available records. To have your information removed, we recommend requesting removal directly through your county’s website.
| Year | Tax Paid | Tax Assessment Tax Assessment Total Assessment is a certain percentage of the fair market value that is determined by local assessors to be the total taxable value of land and additions on the property. | Land | Improvement |
|---|---|---|---|---|
| 2025 | $7,976 | $473,900 | $0 | $473,900 |
| 2024 | $7,535 | $473,900 | $0 | $473,900 |
| 2023 | $7,153 | $392,400 | $0 | $392,400 |
| 2022 | $7,091 | $392,400 | $0 | $392,400 |
| 2021 | $7,384 | $318,000 | $0 | $318,000 |
| 2020 | $7,190 | $318,000 | $0 | $318,000 |
| 2019 | $6,920 | $318,000 | $0 | $318,000 |
| 2018 | $6,745 | $318,000 | $0 | $318,000 |
| 2017 | $6,159 | $238,800 | $0 | $238,800 |
| 2016 | $7,087 | $282,700 | $0 | $282,700 |
| 2015 | $6,935 | $282,700 | $0 | $282,700 |
| 2014 | $1,498 | $62,300 | $0 | $62,300 |
Seller's Agent in 2022
Wayne Labrecque
EXP Realty
(603) 438-5855
4 in this area
35 Total Sales
Buyer's Agent in 2022
Jocelyn Boesch
BHG Masiello Nashua
(603) 493-6164
3 in this area
44 Total Sales
Source: PrimeMLS
MLS Number: 4938717
APN: NASH-000000-000000-002223-U000000-9E
Disclaimer: Certain information contained herein is derived from information provided by parties other than Homes.com. All information provided is deemed reliable, but is not guaranteed to be accurate and should be independently verified.
Copyright 2026 PrimeMLS, Inc. All rights reserved. This information is deemed reliable, but not guaranteed. The data relating to real estate displayed on this display comes in part from the IDX Program of PrimeMLS. The information being provided is for consumers’ personal, non-commercial use and may not be used for any purpose other than to identify prospective properties consumers may be interested in purchasing.
Ask me questions while you tour the home.