
Michael Lattimer
Lattimer Realty
(862) 217-5534
152 Total Sales
88 in Fairfield
$400K - $1.4M Price Range
Estimated Value: $619,000 - $633,000
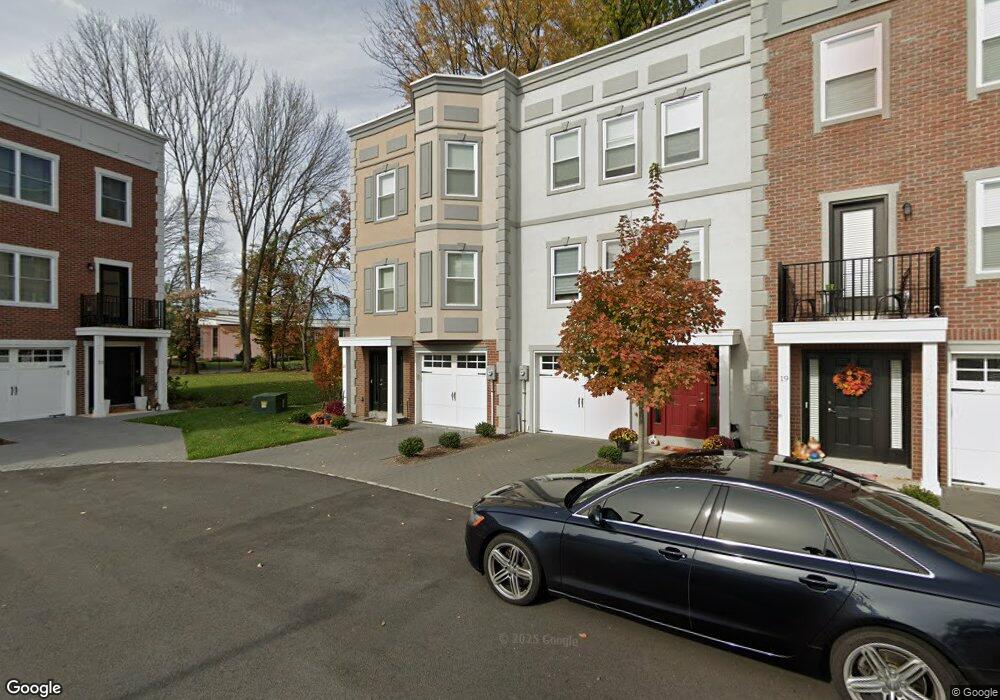
This home is located at 21 Stonybrook Cir, Fairfield, NJ 07004 and is currently estimated at $626,863, approximately $479 per square foot. 21 Stonybrook Cir is a home located in Essex.
We collect this data history from publicly available records. To have your information removed, we recommend requesting removal directly through your county’s website.
Michael Lattimer
Lattimer Realty
(862) 217-5534
152 Total Sales
88 in Fairfield
$400K - $1.4M Price Range
Halina Strzepek
LPT Realty
(551) 250-5723
156 Total Sales
2 in Fairfield
$720,000 Price Range
Ann Marie Burke
Century 21 Burke Realty
(908) 913-8313
89 Total Sales
2 in Fairfield
$1,150,000 Price Range
Curtis Wright
THE AGENCY ONE ROCK
(862) 500-5537
60 Total Sales
1 in Fairfield
$540,000 Price
Zachary Sebek
Compass New Jersey, LLC-Montclair
(973) 816-2027
77 Total Sales
2 in Fairfield
$635,000 Price Range
Mahmoud Ijbara
Gild Realty LLC
(646) 600-8037
408 Total Sales
1 in Fairfield
$1,325,100 Price
We collect this data history from publicly available records. To have your information removed, we recommend requesting removal directly through your county’s website.
| Date | Buyer | Sale Price | Title Company |
|---|---|---|---|
| -- | None Listed On Document |
We collect this data history from publicly available records. To have your information removed, we recommend requesting removal directly through your county’s website.
| Year | Tax Paid | Tax Assessment Tax Assessment Total Assessment is a certain percentage of the fair market value that is determined by local assessors to be the total taxable value of land and additions on the property. | Land | Improvement |
|---|---|---|---|---|
| 2026 | $8,255 | $396,700 | $260,000 | $136,700 |
| 2025 | $8,255 | $396,700 | $260,000 | $136,700 |
| 2024 | $8,144 | $396,700 | $260,000 | $136,700 |
| 2022 | $7,946 | $396,700 | $260,000 | $136,700 |
| 2021 | $8,041 | $396,700 | $260,000 | $136,700 |
| 2020 | $7,668 | $396,700 | $260,000 | $136,700 |
| 2019 | $8,348 | $367,900 | $110,000 | $257,900 |
| 2018 | $1,640 | $75,000 | $75,000 | $0 |
Ask me questions while you tour the home.