
Seller's Agent in 2023
Jody Sipe
AUGUSTA REALTY GROUP
(540) 480-9154
50 Total Sales
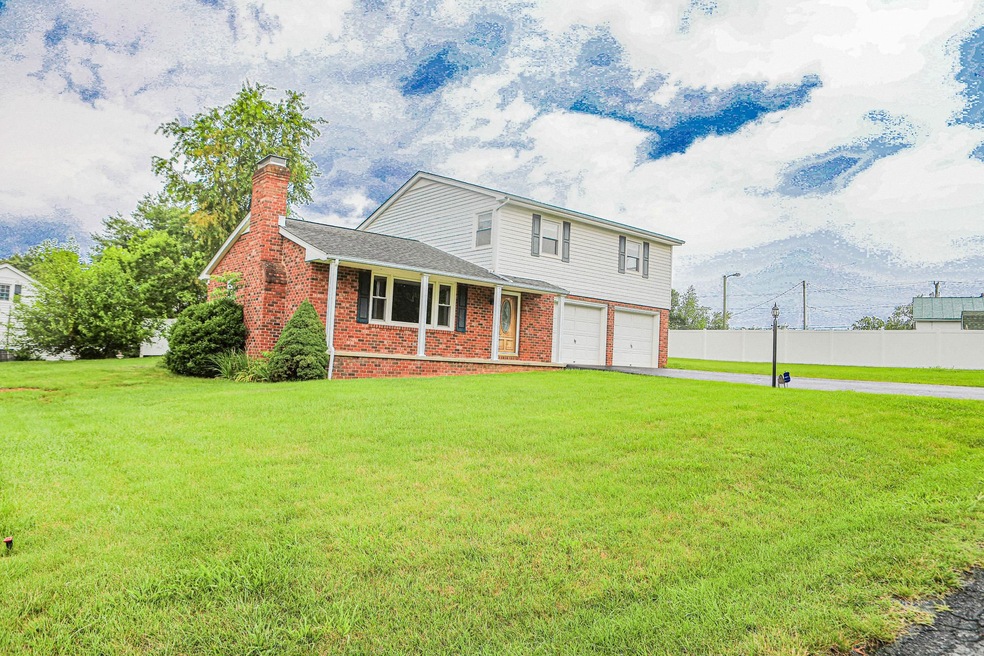
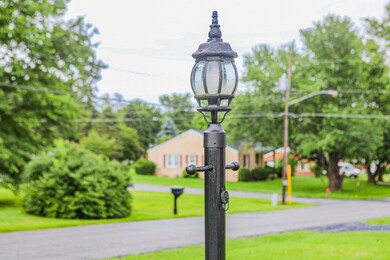
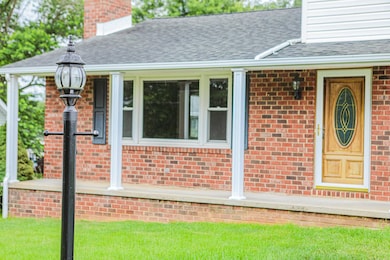
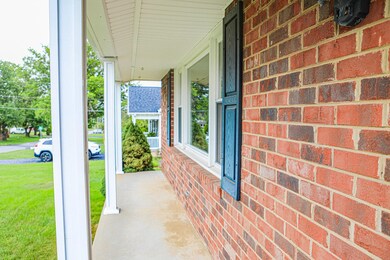
Estimated Value: $394,000 - $397,000
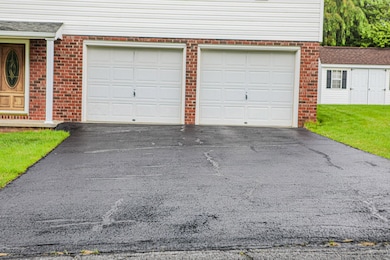
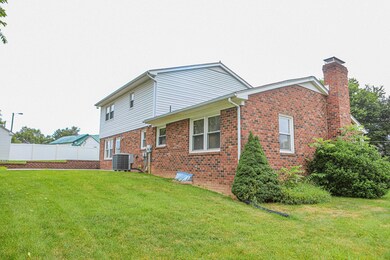
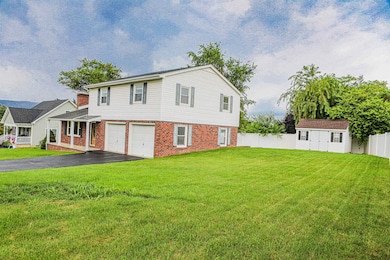
Lots to love about this well taken care of home in the heart of Stuarts Draft! So close to all the jobs and shopping this little town has to offer! This house has amazing space, featuring a huge family room- I'm thinking a state-of-the-art theater room! Tons of storage, a cozy living room with wood burning fireplace and new wood flooring! Built in bookcases, pantry and a slate foyer with a beautiful staircase tell you this home was lovingly built with quality. The kitchen features a great set up that will put everything you need right at your fingertips. Outdoors you will find a large 19x19 patio for entertaining, a wonderful storage building a truly oversized garage (enough space for a workshop) and a nice level yard for a future pool??? Come take a look at this home, its solid and awaits your touches to make it your own.
Last Agent to Sell the Property
AUGUSTA REALTY GROUP License #225022972 Listed on: 07/09/2023
We collect this data history from publicly available records. To have your information removed, we recommend requesting removal directly through your county’s website.
We collect this data history from publicly available records. To have your information removed, we recommend requesting removal directly through your county’s website.
| Date | Buyer | Sale Price | Title Company |
|---|---|---|---|
| $335,000 | None Listed On Document |
We collect this data history from publicly available records. To have your information removed, we recommend requesting removal directly through your county’s website.
| Date | Status | Borrower | Loan Amount |
|---|---|---|---|
| Open | $328,932 | ||
| Previous Owner | Heishman William C | $35,000 | |
| Previous Owner | Heishman William C | $25,000 |
We collect this data history from publicly available records. To have your information removed, we recommend requesting removal directly through your county’s website.
| Date | Event | Price | List to Sale | Price per Sq Ft |
|---|---|---|---|---|
| 08/18/2023 08/18/23 | Sold | $335,000 | +3.1% | $136 / Sq Ft |
| 07/11/2023 07/11/23 | Pending | -- | -- | -- |
| 07/09/2023 07/09/23 | For Sale | $324,900 | -- | $132 / Sq Ft |
We collect this data history from publicly available records. To have your information removed, we recommend requesting removal directly through your county’s website.
| Year | Tax Paid | Tax Assessment Tax Assessment Total Assessment is a certain percentage of the fair market value that is determined by local assessors to be the total taxable value of land and additions on the property. | Land | Improvement |
|---|---|---|---|---|
| 2026 | $1,548 | $297,700 | $60,000 | $237,700 |
| 2025 | $1,548 | $297,700 | $60,000 | $237,700 |
| 2024 | $1,548 | $297,700 | $60,000 | $237,700 |
| 2023 | $1,294 | $205,400 | $55,000 | $150,400 |
| 2022 | $1,294 | $205,400 | $55,000 | $150,400 |
| 2021 | $1,294 | $205,400 | $55,000 | $150,400 |
| 2020 | $1,294 | $205,400 | $55,000 | $150,400 |
| 2019 | $347 | $205,400 | $55,000 | $150,400 |
| 2018 | $1,223 | $194,234 | $55,000 | $139,234 |
| 2017 | $1,126 | $194,234 | $55,000 | $139,234 |
| 2016 | $1,126 | $194,234 | $55,000 | $139,234 |
| 2015 | $928 | $194,234 | $55,000 | $139,234 |
| 2014 | $928 | $194,234 | $55,000 | $139,234 |
| 2013 | $928 | $193,300 | $55,000 | $138,300 |
Seller's Agent in 2023
Jody Sipe
AUGUSTA REALTY GROUP
(540) 480-9154
50 Total Sales
Buyer's Agent in 2023
LAUREN CAMPBELL
OLD DOMINION REALTY INC - AUGUSTA
(540) 290-7046
15 Total Sales
Source: Charlottesville Area Association of REALTORS®
MLS Number: 643483
APN: 084A-8-3-1
Disclaimer: Certain information contained herein is derived from information provided by parties other than Homes.com. All information provided is deemed reliable, but is not guaranteed to be accurate and should be independently verified.
IDX information is provided exclusively for personal, non-commercial use, and may not be used for any purpose other than to identify prospective properties consumers may be interested in purchasing. Information is deemed reliable but not guaranteed.
Ask me questions while you tour the home.