
Lynda Wilkes
RE/MAX Innovative Properties
(351) 208-2569
71 Total Sales
1 in North Salem
$360,000 Price
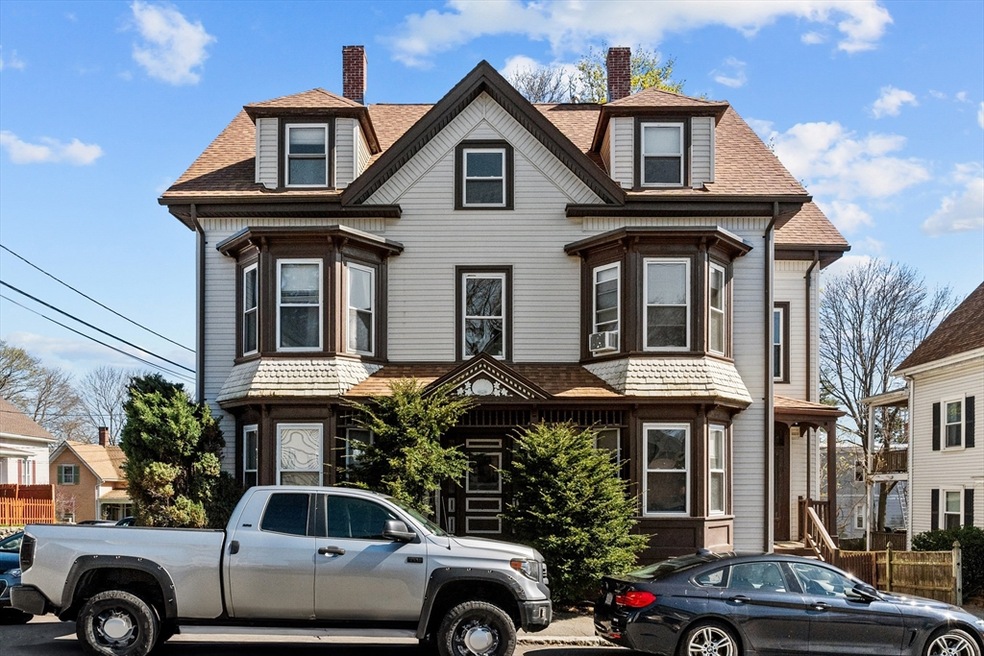
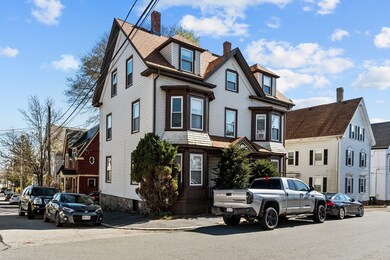

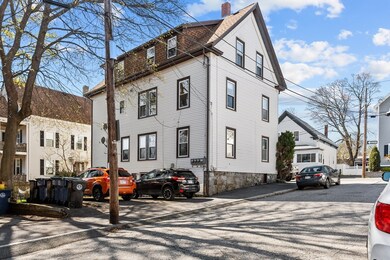
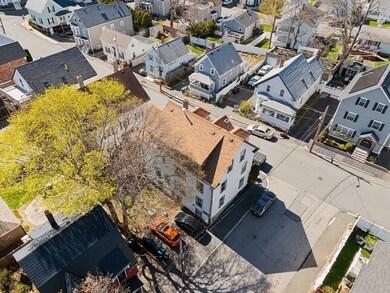


Turnkey de-leaded investment property with strong rental income and quality long-term TAW tenants. Spacious Victorian era 3-Family located in convenient North Salem, less than a mile from the Salem MBTA Station and Downtown, and just 2 miles from Rt. 128. Ideal unit mix with two large 5 room / 3 bdrm / 1 bath units and one 4 room / 2 bdrm / 1 bath unit. Tenants pay electric and heat. 1st and 3rd floor units renovated 2019, plus new chimneys and brand new coin-op laundry in basement for extra income. New front roof in 2020, and added 3rd parking space and new hot water heater for unit 2 (paid by tenant). Exterior features low maintenance vinyl siding, replacement windows, a sweet little front porch and fenced-in back yard. Off-street parking for 3 cars.
We collect this data history from publicly available records. To have your information removed, we recommend requesting removal directly through your county’s website.
Lynda Wilkes
RE/MAX Innovative Properties
(351) 208-2569
71 Total Sales
1 in North Salem
$360,000 Price
Juan Lopera-Martinez
eXp Realty LLC
(339) 338-4961
85 Total Sales
1 in North Salem
$675,000 Price
Lauren Hiller
RE/MAX Prof Associates
(508) 501-1748
45 Total Sales
1 in North Salem
$836,000 Price
North Shore and More Team
eXp Realty LLC - Corporate Office
(339) 444-2882
36 Total Sales
2 in North Salem
$590K - $975K Price Range
Donna Gay
Right Way Realty LLC
(351) 666-8448
76 Total Sales
1 in North Salem
$505,900 Price
Nicholas Newhall
Real Estate by Hughes & Assoc. Inc.
(781) 537-0925
30 Total Sales
2 in North Salem
$575K - $750K Price Range
We collect this data history from publicly available records. To have your information removed, we recommend requesting removal directly through your county’s website.
| Date | Buyer | Sale Price | Title Company |
|---|---|---|---|
| -- | -- | ||
| Nguyen Vinh | $945,450 | None Available | |
| Plan C Properties Llc | $561,000 | -- | |
| Tremblay Edmond L | $127,000 | -- |
We collect this data history from publicly available records. To have your information removed, we recommend requesting removal directly through your county’s website.
| Date | Status | Borrower | Loan Amount |
|---|---|---|---|
| Previous Owner | -- | $567,000 | |
| Previous Owner | Plan C Prop Llc | $562,500 | |
| Previous Owner | -- | $448,800 | |
| Previous Owner | Tremblay Edmond L | $125,000 |
We collect this data history from publicly available records. To have your information removed, we recommend requesting removal directly through your county’s website.
| Date | Event | Price | List to Sale | Price per Sq Ft | Prior Sale |
|---|---|---|---|---|---|
| 06/28/2024 06/28/24 | Sold | $945,450 | -0.5% | $281 / Sq Ft | |
| 05/22/2024 05/22/24 | Pending | -- | -- | -- | |
| 05/08/2024 05/08/24 | For Sale | $950,000 | +69.3% | $282 / Sq Ft | |
| 11/14/2018 11/14/18 | Sold | $561,000 | +4.1% | $167 / Sq Ft | View Prior Sale |
| 09/26/2018 09/26/18 | Pending | -- | -- | -- | |
| 09/20/2018 09/20/18 | For Sale | $539,000 | -- | $160 / Sq Ft |
We collect this data history from publicly available records. To have your information removed, we recommend requesting removal directly through your county’s website.
| Year | Tax Paid | Tax Assessment Tax Assessment Total Assessment is a certain percentage of the fair market value that is determined by local assessors to be the total taxable value of land and additions on the property. | Land | Improvement |
|---|---|---|---|---|
| 2025 | $9,094 | $801,900 | $194,700 | $607,200 |
| 2024 | $8,250 | $710,000 | $185,000 | $525,000 |
| 2023 | $8,008 | $640,100 | $170,800 | $469,300 |
| 2022 | $7,967 | $601,300 | $165,100 | $436,200 |
| 2021 | $7,787 | $564,300 | $153,700 | $410,600 |
| 2020 | $7,430 | $514,200 | $145,200 | $369,000 |
| 2019 | $7,138 | $472,700 | $137,800 | $334,900 |
| 2018 | $6,509 | $423,200 | $130,900 | $292,300 |
| 2017 | $6,252 | $394,200 | $110,400 | $283,800 |
| 2016 | $6,097 | $389,100 | $105,300 | $283,800 |
| 2015 | $6,106 | $372,100 | $96,800 | $275,300 |
Seller's Agent in 2024
Gary Blattberg
RE/MAX
(978) 882-4469
1 in this area
121 Total Sales
VN
Buyer's Agent in 2024
Vinh Nguyen
Hilltop Realty
(617) 224-7628
1 in this area
6 Total Sales
Seller's Agent in 2018
Jim Armstrong
Aluxety
(978) 394-6736
1 in this area
62 Total Sales
Source: MLS Property Information Network (MLS PIN)
MLS Number: 73234987
Disclaimer: Certain information contained herein is derived from information provided by parties other than Homes.com. All information provided is deemed reliable, but is not guaranteed to be accurate and should be independently verified.
The property listing data and information, or the Images, set forth herein were provided to MLS Property Information Network, Inc. from third party sources, including sellers, lessors and public records, and were compiled by MLS Property Information Network, Inc. The property listing data and information, and the Images, are for the personal, non-commercial use of consumers having a good faith interest in purchasing or leasing listed properties of the type displayed to them and may not be used for any purpose other than to identify prospective properties which such consumers may have a good faith interest in purchasing or leasing. MLS Property Information Network, Inc. and its subscribers disclaim any and all representations and warranties as to the accuracy of the property listing data and information, or as to the accuracy of any of the Images, set forth herein.
Ask me questions while you tour the home.