
Joe Scozzafava
Responds Quickly
William Raveis Real Estate
(475) 258-8634
35 Total Sales
1 in Cranbury
$605,000 Price
Estimated Value: $797,414
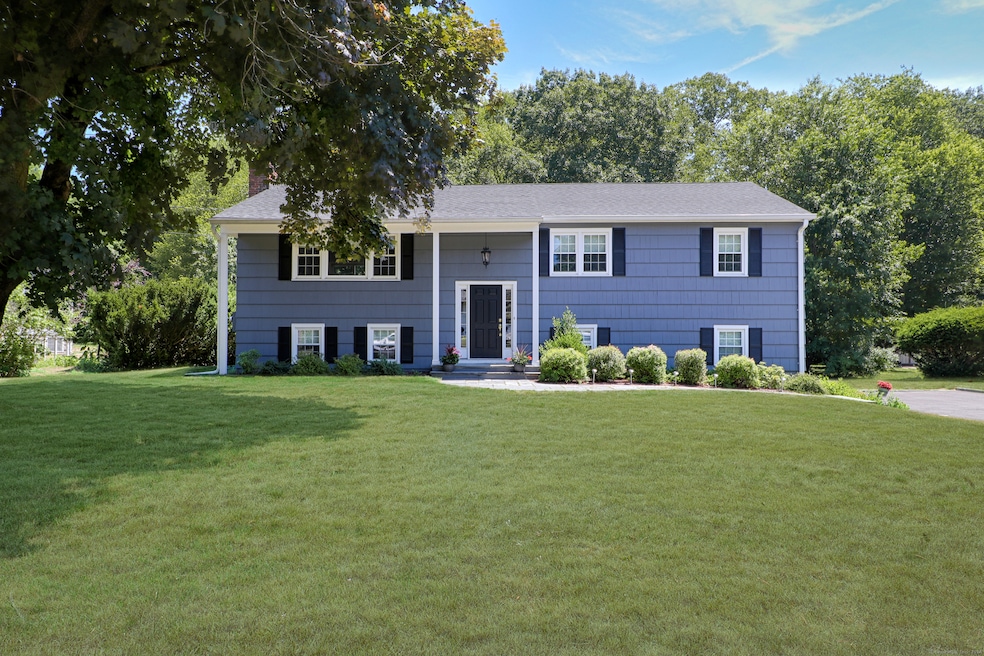
An absolutely wonderful home located in the charming community of Cranbury in Norwalk. The home has been recently remodeled (kitchen and baths) and sits beautifully on a level half acre plus. This freshly painted, open floor plan home includes a formal living room, dining room with walk-out to expansive deck, stunning new eat-in kitchen with center island and newer appliances. Also located on the main level are 2 hall bedrooms with a full bath and the primary bedroom with a newer bath. The lower level(estimated sq ft) includes a spacious family room with fireplace, bedroom/guest bedroom/office, a half bath and laundry (potential in-law apartment). Other exceptional features include central air, two car garage, newer hardwood flooring, new roof... A Great Location, A Great Home, A Great Value!!!
Last Agent to Sell the Property
William Raveis Real Estate License #RES.0622619 Listed on: 09/13/2024
Joe Scozzafava
William Raveis Real Estate
(475) 258-8634
35 Total Sales
1 in Cranbury
$605,000 Price
Susan Lieberman
The Riverside Realty Group
(475) 258-8767
64 Total Sales
1 in Cranbury
$1,485,000 Price
Beth Saunders
Berkshire Hathaway NE Prop.
(475) 476-1623
41 Total Sales
1 in Cranbury
$701,250 Price
Joseph Pasquino
Compass Connecticut, LLC
(475) 264-4357
57 Total Sales
1 in Cranbury
$800,000 Price
Deb Lombardo
Coldwell Banker Realty
(475) 271-1086
36 Total Sales
1 in Cranbury
$435,000 Price
Melanie Healey
Coldwell Banker Realty
(475) 264-4391
64 Total Sales
2 in Cranbury
$530K - $950K Price Range
We collect this data history from publicly available records. To have your information removed, we recommend requesting removal directly through your county’s website.
| Date | Buyer | Sale Price | Title Company |
|---|---|---|---|
| -- | -- |
We collect this data history from publicly available records. To have your information removed, we recommend requesting removal directly through your county’s website.
| Date | Event | Price | List to Sale | Price per Sq Ft |
|---|---|---|---|---|
| 12/02/2024 12/02/24 | Sold | $740,000 | +2.1% | $418 / Sq Ft |
| 09/13/2024 09/13/24 | For Sale | $725,000 | -- | $410 / Sq Ft |
We collect this data history from publicly available records. To have your information removed, we recommend requesting removal directly through your county’s website.
| Year | Tax Paid | Tax Assessment Tax Assessment Total Assessment is a certain percentage of the fair market value that is determined by local assessors to be the total taxable value of land and additions on the property. | Land | Improvement |
|---|---|---|---|---|
| 2025 | $10,106 | $425,700 | $213,750 | $211,950 |
| 2024 | $9,951 | $425,700 | $213,750 | $211,950 |
| 2023 | $8,344 | $334,230 | $170,380 | $163,850 |
| 2022 | $8,213 | $334,230 | $170,380 | $163,850 |
| 2021 | $6,989 | $334,230 | $170,380 | $163,850 |
| 2020 | $7,890 | $334,230 | $170,380 | $163,850 |
| 2019 | $7,620 | $334,230 | $170,380 | $163,850 |
| 2018 | $7,986 | $308,000 | $183,750 | $124,250 |
| 2017 | $7,707 | $308,000 | $183,750 | $124,250 |
| 2016 | $7,890 | $310,140 | $183,750 | $126,390 |
| 2015 | $7,038 | $308,000 | $183,750 | $124,250 |
| 2014 | $7,712 | $308,000 | $183,750 | $124,250 |
Seller's Agent in 2024
John Shea
William Raveis Real Estate
(203) 767-9460
3 in this area
44 Total Sales
Buyer's Agent in 2024
Kraig Binick
Coldwell Banker Realty
(516) 859-8457
1 in this area
27 Total Sales
Source: SmartMLS
MLS Number: 24044929
APN: NORW-000005-000031-000164
Disclaimer: Certain information contained herein is derived from information provided by parties other than Homes.com. All information provided is deemed reliable, but is not guaranteed to be accurate and should be independently verified.
IDX information is provided exclusively for personal, non-commercial use, and may not be used for any purpose other than to identify prospective properties consumers may be interested in purchasing. Information is deemed reliable but not guaranteed.
Ask me questions while you tour the home.