
Mary Stetson
Responds Quickly
Stetson Real Estate
(845) 535-4214
80 Total Sales
2 in Old Greenwich
$1,650,000 Price Range


Estimated Value: $4,243,649
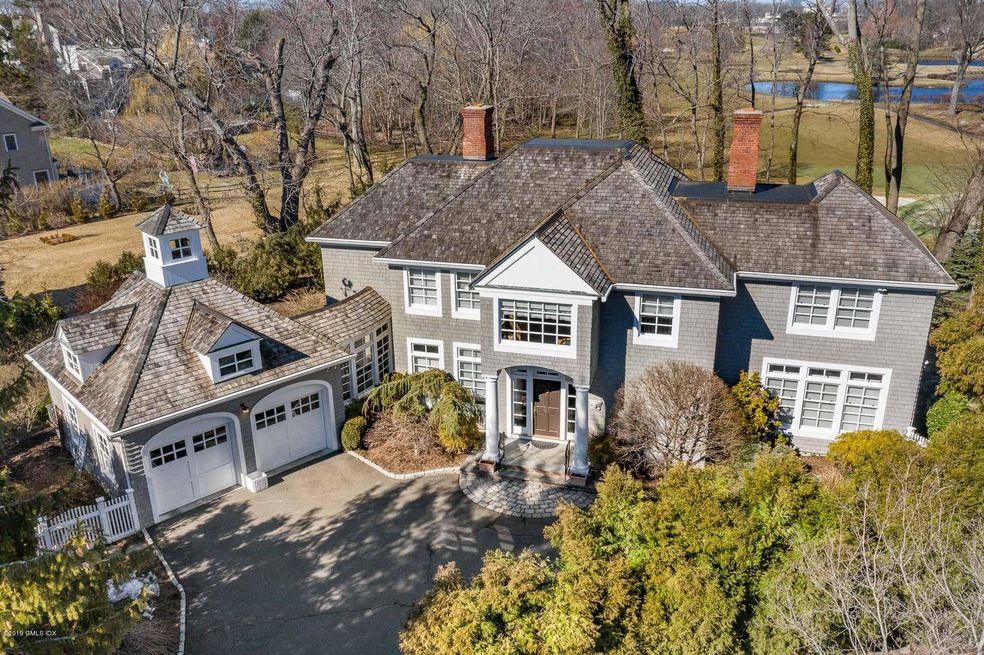
At the end of a cul de sac, this architectural beauty enjoys captivating views of a majestic golf course.
A gracious entry foyer with a turning staircase welcomes guests to this uniquely private home located south of the village of Old Greenwich. Perfectly designed, every room captures expansive views of the Innis Arden golf course. Sunlight fills the house through the oversized windows and the floor plan is ideal for both comfortable daily living as well as indoor and outdoor entertaining. Currently the home boasts 3 bedroom suites but can easily be converted to 4 or 5 bedrooms to suit a buyer's needs. Serene and private while capturing the ultimate lifestyle Old Greenwich has to offer, this property is not to be missed!
Last Agent to Sell the Property
Brown Harris Stevens CT, LLC License #RES.0792234 Listed on: 04/03/2019
Last Buyer's Agent
SOLD DIRECT
Sold Direct
We collect this data history from publicly available records. To have your information removed, we recommend requesting removal directly through your county’s website.
Mary Stetson
Stetson Real Estate
(845) 535-4214
80 Total Sales
2 in Old Greenwich
$1,650,000 Price Range
JL
Jessica Lane
Serhant Connecticut LLC
(203) 990-1837
32 Total Sales
1 in Old Greenwich
$1,400,000 Price
Linna Yuen
Coldwell Banker Realty
(475) 258-8014
51 Total Sales
9 in Old Greenwich
$350K - $1.5M Price Range
Seamus Costigan
Marr Caruso Realty Group
(475) 258-7673
69 Total Sales
1 in Old Greenwich
$1,550,000 Price
Juliana Serrao
William Raveis Real Estate
(877) 929-5118
7 Total Sales
2 in Old Greenwich
$1,550,000 Price Range
Spencer Sodokoff
Houlihan Lawrence
(888) 417-9533
71 Total Sales
2 in Old Greenwich
$1.4M - $2.2M Price Range
We collect this data history from publicly available records. To have your information removed, we recommend requesting removal directly through your county’s website.
| Date | Buyer | Sale Price | Title Company |
|---|---|---|---|
| $2,512,500 | None Available | ||
| -- | -- | ||
| $1,150,500 | -- | ||
| $760,000 | -- |
We collect this data history from publicly available records. To have your information removed, we recommend requesting removal directly through your county’s website.
| Date | Status | Borrower | Loan Amount |
|---|---|---|---|
| Open | $1,758,750 | ||
| Previous Owner | $150,000 | ||
| Previous Owner | $100,000 | ||
| Previous Owner | $356,000 | ||
| Previous Owner | $190,000 |
We collect this data history from publicly available records. To have your information removed, we recommend requesting removal directly through your county’s website.
| Date | Event | Price | List to Sale | Price per Sq Ft |
|---|---|---|---|---|
| 07/31/2020 07/31/20 | Sold | $2,512,500 | -16.7% | $497 / Sq Ft |
| 06/08/2020 06/08/20 | Pending | -- | -- | -- |
| 04/03/2019 04/03/19 | For Sale | $3,015,000 | -- | $596 / Sq Ft |
We collect this data history from publicly available records. To have your information removed, we recommend requesting removal directly through your county’s website.
| Year | Tax Paid | Tax Assessment Tax Assessment Total Assessment is a certain percentage of the fair market value that is determined by local assessors to be the total taxable value of land and additions on the property. | Land | Improvement |
|---|---|---|---|---|
| 2025 | $21,371 | $1,729,210 | $942,480 | $786,730 |
| 2024 | $20,640 | $1,729,210 | $942,480 | $786,730 |
| 2023 | $20,121 | $1,729,210 | $942,480 | $786,730 |
| 2022 | $19,780 | $1,715,560 | $942,480 | $773,080 |
| 2021 | $18,222 | $1,513,470 | $820,190 | $693,280 |
| 2020 | $18,192 | $1,513,470 | $820,190 | $693,280 |
| 2019 | $18,374 | $1,513,470 | $820,190 | $693,280 |
| 2018 | $18,722 | $1,513,470 | $820,190 | $693,280 |
| 2017 | $18,190 | $1,513,470 | $820,190 | $693,280 |
| 2016 | $17,903 | $1,513,470 | $820,190 | $693,280 |
| 2015 | $20,930 | $1,755,110 | $1,035,020 | $720,090 |
| 2014 | $20,403 | $1,755,110 | $1,035,020 | $720,090 |
A
Seller's Agent in 2020
Alison Farn-Leigh
Brown Harris Stevens CT, LLC
(203) 667-7832
15 in this area
43 Total Sales
S
Buyer's Agent in 2020
SOLD DIRECT
Sold Direct
Source: Greenwich Association of REALTORS®
MLS Number: 106033
APN: GREE-000006-000000-003877-S000000
Disclaimer: Certain information contained herein is derived from information provided by parties other than Homes.com. All information provided is deemed reliable, but is not guaranteed to be accurate and should be independently verified.
Listing data courtesy of Greenwich MLS. IDX information is provided exclusively for consumers’ personal, non-commercial use, that it may not be used for any purpose other than to
identify prospective properties consumers may be interested in purchasing. Data is deemed reliable but is not guaranteed accurate by the MLS.
Ask me questions while you tour the home.