NOT LISTED FOR SALE

21 Tree Line Ln Avis, PA 17721

3 Beds
2 Baths
924 Sq Ft
2015 Built

Sale Details

Date Sold: March 24, 2026

Last sale price $57,900 $63 Per Sq Ft

54 Days on Market

Highlights

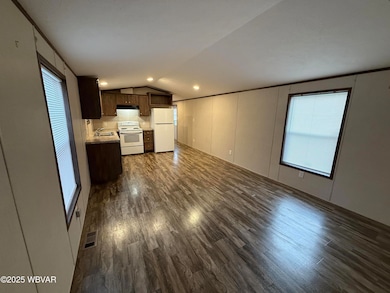
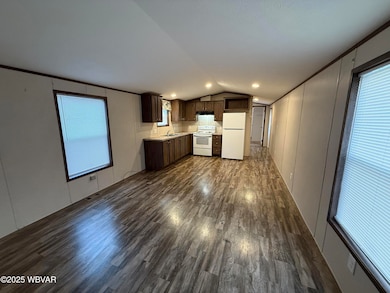
  • Open Floorplan
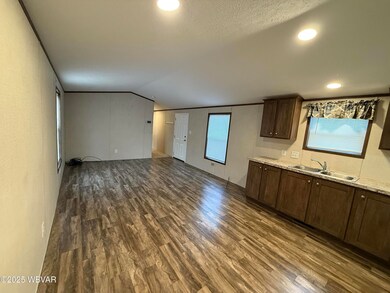
  • Eat-In Kitchen
  • Level Lot
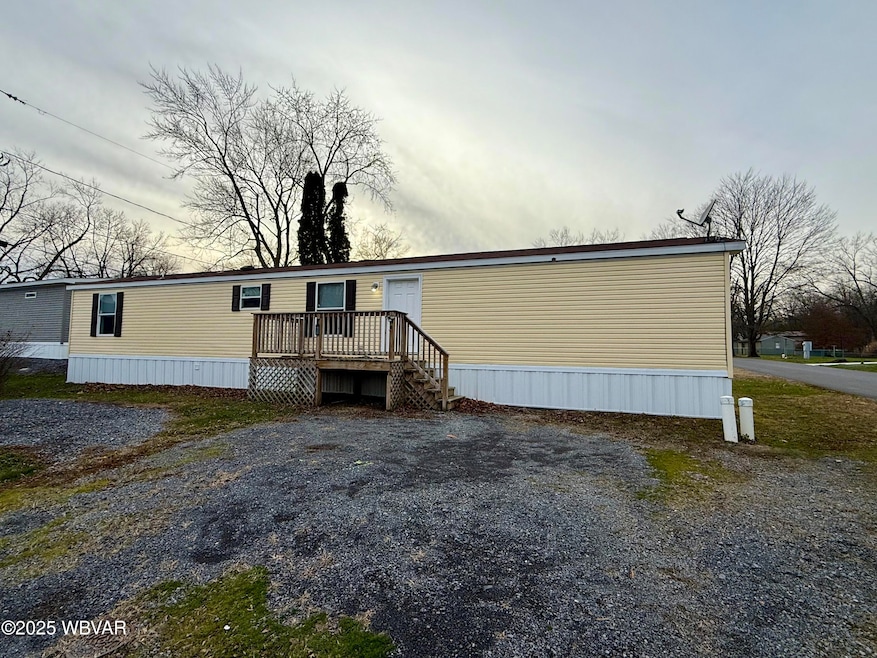
  • Deck
  • Forced Air Heating System
  • Wall to Wall Carpet

About This Home

As of March 2026

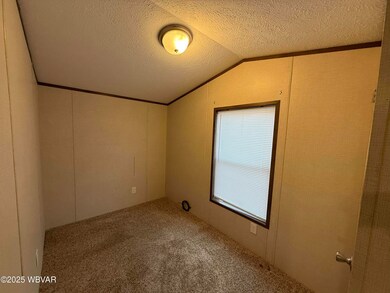
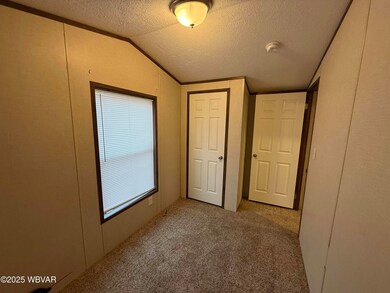
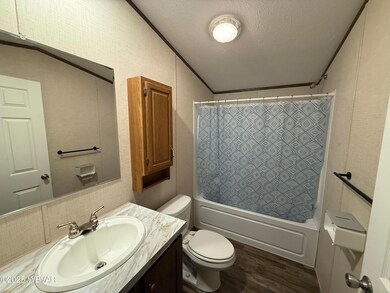
2015 three-bedroom, two-bath home on a corner lot! This well-kept home features an open layout, brand-new appliances, and bright, comfortable living spaces. Enjoy a private primary suite, two additional bedrooms, and convenient single-level living. Move-in ready with modern updates—perfect for affordable, easy living in a great location!

Last Agent to Sell the Property

Brady Carnahan

SWC Realty License #AB068890 Listed on: 12/26/2025

Last Buyer's Agent

Brady Carnahan

SWC Realty License #AB068890 Listed on: 12/26/2025

Create a Home Valuation Report for This Property
The Home Valuation Report is an in-depth analysis detailing your home's value as well as a comparison with similar homes in the area

Property Details

Home Type

  • Mobile/Manufactured

Est. Annual Taxes

  • $767

Year Built

  • Built in 2015

Home Design

  • Pillar, Post or Pier Foundation
  • Shingle Roof
  • Vinyl Siding
  • Modular or Manufactured Materials

Interior Spaces

  • 924 Sq Ft Home
  • 1-Story Property
  • Open Floorplan
  • Crawl Space

Kitchen

  • Eat-In Kitchen
  • Range

Flooring

  • Wall to Wall Carpet
  • Linoleum

Bedrooms and Bathrooms

  • 3 Bedrooms
  • 2 Full Bathrooms

Parking

  • Gravel Driveway
  • Off-Street Parking

Utilities

  • No Cooling
  • Forced Air Heating System

Additional Features

  • Deck
  • Level Lot

Community Details

  • Property has a Home Owners Association

Listing and Financial Details

  • Assessor Parcel Number 28-29995

Property Details

Home Type

Mobile/Manufactured

Est. Annual Taxes

$767

Year Built

Built in 2015

Lot Details

0 Sq Ft Lot

Listing Details

  • Basement Access: None/Slab
  • Details New Construction: No
  • Land Use Leased Lot: Yes
  • Prop. Type: Residential
  • Building Stories: 1
  • Subdivision Name: Other
  • Year Built: 2015
  • Directions: From Central Ave, turn onto 1st Street, property is at the end of 1st Street on the corner.
  • Above Grade Finished Sq Ft: 924.0
  • Unit Levels: 1 Story
  • New Construction: No
  • Water Source:Public3: Yes
  • Dining:Kitchen Eat In: Yes
  • Electrical Service:Circuit Breakers: Yes
  • Special Features: None
  • Property Sub Type: MobileManufactured
  • Stories: 1

Interior Features

  • Has Basement: Crawl Space
  • Full Bathrooms: 2
  • Total Bedrooms: 3
  • Interior Amenities: Open Floor Plan, Master Bath, Eat-in Kitchen, Laminate
  • Appliances: Range, Refrigerator
  • Fireplace Features: None
  • Fireplace: No
  • Flooring: Carpet W/W, Linoleum
  • Window Features: Original
  • Appliances Included:Range: Yes
  • Appliances Included:Refrigerator: Yes
  • Fireplace:None45: Yes
  • Interior Features:Master Bath: Yes
  • Interior Features:Open Floor Plan: Yes
  • Basement:Crawl Space: Yes

Exterior Features

  • View: Residential, City Street
  • Lot Features: Level
  • Waterfront Features: None
  • Waterfront: No
  • Construction Type: Vinyl Siding
  • Foundation Details: Pillar/Post/Pier
  • Patio And Porch Features: Deck
  • Roof: Shingle
  • Exterior Features:Deck: Yes
  • Construction:Manufactured2: Yes

Garage/Parking

  • Attached Garage: No
  • Parking Features: Gravel, Off-Street Parking
  • Garage Type:Off-Street Parking2: Yes

Utilities

  • Cooling: None
  • Sewer: Public Sewer
  • Water Source: Public
  • Cooling Y N: No
  • Heating: Hot Air, Electric
  • Heating Yn: Yes
  • Electric: Circuit Breakers, 200 or Greater Amps
  • Heating Type:Hot Air: Yes
  • Heating Fuel:Electric5: Yes

Condo/Co-op/Association

  • Amenities: Development
  • Association: Yes

Association/Amenities

  • Site Amenities:Paved StreetsRoad2: Yes
  • Site Amenities:Development: Yes

Schools

  • Junior High Dist: Jersey Shore

Lot Info

  • Zoning: R
  • Parcel #: 28-29995

Tax Info

  • Tax Annual Amount: 767.15

Property History

We collect this data history from publicly available records. To have your information removed, we recommend requesting removal directly through your county’s website.

Date Event Price List to Sale Price per Sq Ft
03/24/2026 03/24/26 Sold $57,900 0.0% $63 / Sq Ft
01/21/2026 01/21/26 Price Changed $57,900 -2.7% $63 / Sq Ft
11/25/2025 11/25/25 For Sale $59,500 -- $64 / Sq Ft
Source: West Branch Valley Association of REALTORS®

Agents Affiliated with this Home

  • Section Image
See All Agents

Map

Source: West Branch Valley Association of REALTORS®

MLS Number: WB-102853

West Branch Valley Association of REALTORS®
Your Personal Tour Guide

Ask me questions while you tour the home.