
Jose Frias
Responds Quickly
Realty ONE Group Nest
(351) 215-0157
130 Total Sales
1 in Upper Main Street
$605,000 Price
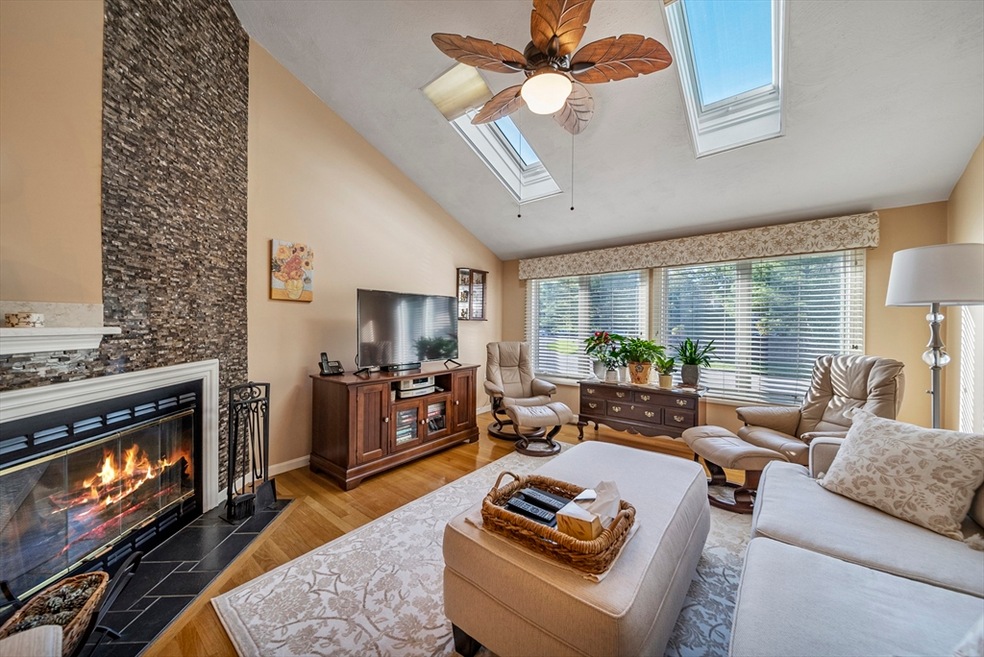
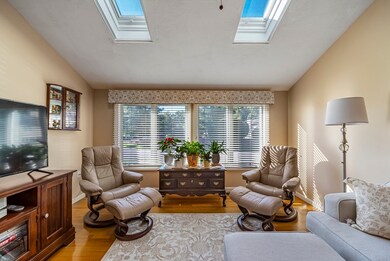

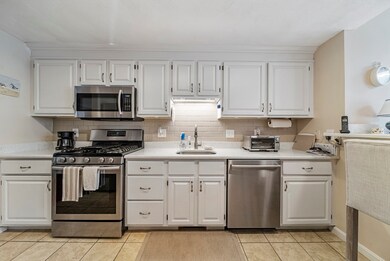
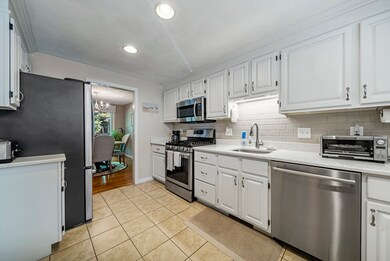
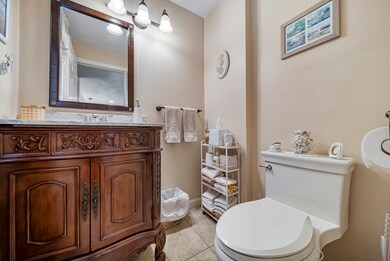
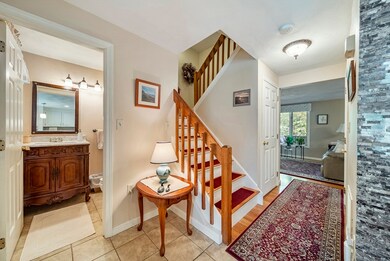
Welcome to this exquisite and serene Brickett Hill townhouse, perfectly situated on a tranquil cul-de-sac. This meticulously maintained residence boasts gleaming hardwood floors and elegant stairways throughout, creating a warm and inviting atmosphere. Inside, you'll find 2.5 newly updated bathrooms featuring modern quartz countertops and stylish finishes. The kitchen is a delight with stainless steel appliances and ample counter space. Relax and entertain on the large private deck, which offers picturesque views of the backyard and surrounding woods. The bright and airy family room is enhanced by skylights and a stunning fireplace, perfect for cozy winter evenings. All three generously sized bedrooms offer comfort and ample storage, with the main bedroom featuring two spacious closets. Additional highlights include a basement with plenty of storage space, as well as access to community amenities such as a pool, tennis court, clubhouse. Open House on 9/15 11-1pm Offer due Monday by 5pm
Jose Frias
Realty ONE Group Nest
(351) 215-0157
130 Total Sales
1 in Upper Main Street
$605,000 Price
Justin Haley
Compass New England, LLC
(279) 205-3046
56 Total Sales
1 in Upper Main Street
$325,000 Price
Janine Callahan
Coldwell Banker Realty - Haverhill
(978) 945-9594
30 Total Sales
1 in Upper Main Street
$440,000 Price
Jill Mcalpine
BHHS Verani Londonderry
(888) 619-8934
42 Total Sales
1 in Upper Main Street
$535,000 Price
Todd Alperin
Better Homes and Gardens Real Estate - The Masiello Group
(351) 529-8565
80 Total Sales
2 in Upper Main Street
$218K - $222K Price Range
Wendy Willis
Keller Williams Realty Evolution
(978) 997-7748
114 Total Sales
1 in Upper Main Street
$400,000 Price
We collect this data history from publicly available records. To have your information removed, we recommend requesting removal directly through your county’s website.
| Date | Event | Price | List to Sale | Price per Sq Ft | Prior Sale |
|---|---|---|---|---|---|
| 11/27/2024 11/27/24 | Sold | $510,000 | +4.1% | $268 / Sq Ft | |
| 09/17/2024 09/17/24 | Pending | -- | -- | -- | |
| 09/11/2024 09/11/24 | For Sale | $489,900 | +4.7% | $258 / Sq Ft | |
| 05/06/2022 05/06/22 | Sold | $468,000 | +18.5% | $246 / Sq Ft | View Prior Sale |
| 02/24/2022 02/24/22 | Pending | -- | -- | -- | |
| 02/16/2022 02/16/22 | For Sale | $395,000 | -- | $208 / Sq Ft |
RC
Seller's Agent in 2024
Rose Compres
Jason Mitchell Group
(978) 681-9309
1 in this area
19 Total Sales
MA
Buyer's Agent in 2024
Marc Ashman
Realty One Group Next Level
(978) 927-8700
1 in this area
22 Total Sales
MV
Seller's Agent in 2022
Mary Ventimiglia
Coldwell Banker Realty - Haverhill
(978) 807-6099
21 in this area
22 Total Sales
Buyer's Agent in 2022
Kevin Burke
Coldwell Banker Realty - Haverhill
(978) 587-6008
2 in this area
15 Total Sales
Buyer's Agent in 2015
Elizabeth Smith
Keller Williams Realty Evolution
(978) 302-0824
390 Total Sales
Source: MLS Property Information Network (MLS PIN)
MLS Number: 73289007
Disclaimer: Certain information contained herein is derived from information provided by parties other than Homes.com. All information provided is deemed reliable, but is not guaranteed to be accurate and should be independently verified.
The property listing data and information, or the Images, set forth herein were provided to MLS Property Information Network, Inc. from third party sources, including sellers, lessors and public records, and were compiled by MLS Property Information Network, Inc. The property listing data and information, and the Images, are for the personal, non-commercial use of consumers having a good faith interest in purchasing or leasing listed properties of the type displayed to them and may not be used for any purpose other than to identify prospective properties which such consumers may have a good faith interest in purchasing or leasing. MLS Property Information Network, Inc. and its subscribers disclaim any and all representations and warranties as to the accuracy of the property listing data and information, or as to the accuracy of any of the Images, set forth herein.
Ask me questions while you tour the home.