
Amy Satchell
Howard Hanna Coach
(631) 769-2956
47 Total Sales
1 in Eastport
$550,000 Price
Estimated Value: $646,000 - $746,816
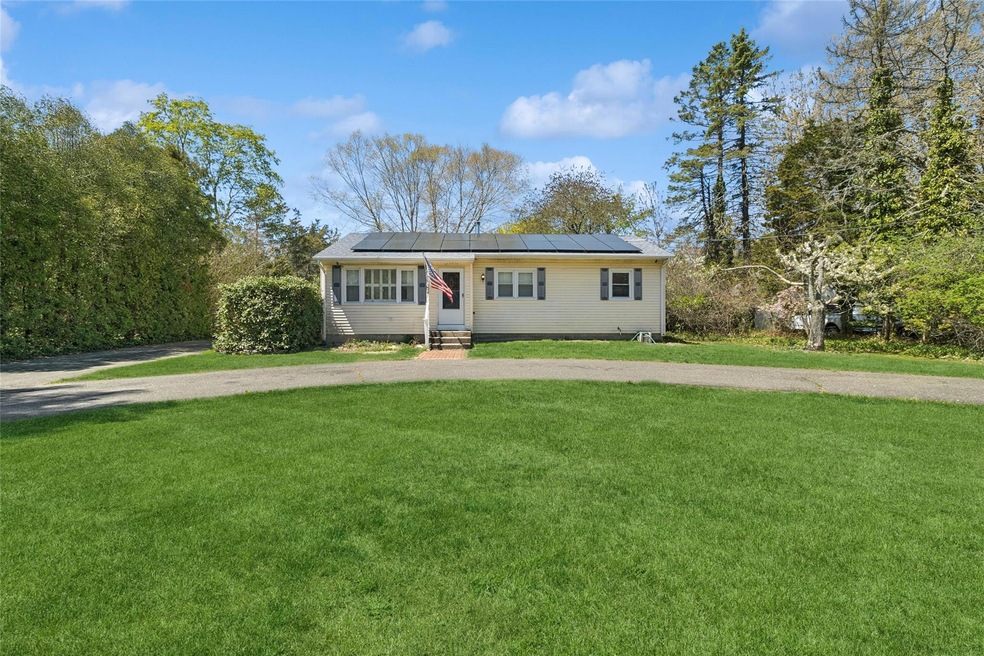
This thoughtfully updated property offers so much more than meets the eye!!! Perfectly situated on just shy of one acre, this ranch home is designed for both comfort and functionality. The fully renovated kitchen features sleek finishes, high-end appliances, and an open-concept flow into the bright, inviting living areas – perfect for everyday living and entertaining. Smart home capabilities allow you to manage lighting and comfortability control through wireless technology. Enjoy radiant heated flooring throughout select areas and enjoy energy savings with installed solar panels. Bonus lower level with laundry area and flexible space perfect for hobbies, a home gym, or hangout zone with a lot of storage space.
Outside, a covered back deck provides a private retreat to relax, dine, and enjoy the views of your sprawling backyard – offering endless possibilities for recreation, gardening, or simply unwinding in nature. A wireless pet fence is already in place to ensure pet safety.
Last Agent to Sell the Property
Douglas Elliman Real Estate Brokerage Phone: 631-288-6244 License #10401379975 Listed on: 05/01/2025
Amy Satchell
Howard Hanna Coach
(631) 769-2956
47 Total Sales
1 in Eastport
$550,000 Price
Laura Cochran
BERKSHIRE HATHAWAY
(631) 250-8292
204 Total Sales
2 in Eastport
$585K - $775K Price Range
Sophia Walker
Signature Premier Properties
(631) 203-1809
68 Total Sales
1 in Eastport
$675,000 Price
Tracy Boucher
Signature Premier Properties
(631) 253-8650
168 Total Sales
1 in Eastport
$595,000 Price
Angelica Cocha Barros
EXP Realty
(631) 320-5064
149 Total Sales
1 in Eastport
$740,000 Price
Richard Connelly
Douglas Elliman Real Estate
(631) 450-3744
87 Total Sales
2 in Eastport
$825K - $890K Price Range
We collect this data history from publicly available records. To have your information removed, we recommend requesting removal directly through your county’s website.
| Date | Event | Price | List to Sale | Price per Sq Ft | Prior Sale |
|---|---|---|---|---|---|
| 07/31/2025 07/31/25 | Sold | $630,000 | -6.7% | $389 / Sq Ft | |
| 06/25/2025 06/25/25 | Pending | -- | -- | -- | |
| 06/23/2025 06/23/25 | For Sale | $675,000 | +7.1% | $416 / Sq Ft | |
| 06/02/2025 06/02/25 | Off Market | $630,000 | -- | -- | |
| 05/28/2025 05/28/25 | Price Changed | $675,000 | -2.9% | $416 / Sq Ft | |
| 05/01/2025 05/01/25 | For Sale | $695,000 | +75.9% | $429 / Sq Ft | |
| 12/10/2024 12/10/24 | Off Market | $395,000 | -- | -- | |
| 07/26/2019 07/26/19 | Sold | $395,000 | -6.0% | $378 / Sq Ft | View Prior Sale |
| 06/10/2019 06/10/19 | Pending | -- | -- | -- | |
| 05/15/2019 05/15/19 | Price Changed | $420,000 | -4.5% | $402 / Sq Ft | |
| 04/24/2019 04/24/19 | Price Changed | $440,000 | -4.3% | $421 / Sq Ft | |
| 04/10/2019 04/10/19 | Price Changed | $460,000 | -3.2% | $440 / Sq Ft | |
| 03/29/2019 03/29/19 | For Sale | $475,000 | -- | $455 / Sq Ft |
We collect this data history from publicly available records. To have your information removed, we recommend requesting removal directly through your county’s website.
| Year | Tax Paid | Tax Assessment Tax Assessment Total Assessment is a certain percentage of the fair market value that is determined by local assessors to be the total taxable value of land and additions on the property. | Land | Improvement |
|---|---|---|---|---|
| 2025 | $8,854 | $361,200 | $160,800 | $200,400 |
| 2024 | $8,854 | $361,200 | $160,800 | $200,400 |
| 2023 | $8,854 | $361,200 | $160,800 | $200,400 |
| 2022 | $7,913 | $337,600 | $160,800 | $176,800 |
| 2021 | $7,913 | $337,600 | $160,800 | $176,800 |
| 2020 | $6,673 | $337,600 | $160,800 | $176,800 |
| 2019 | $6,673 | $0 | $0 | $0 |
| 2018 | -- | $326,400 | $164,900 | $161,500 |
| 2017 | $6,736 | $294,100 | $164,900 | $129,200 |
| 2016 | $6,688 | $294,100 | $164,900 | $129,200 |
| 2015 | -- | $294,100 | $164,900 | $129,200 |
| 2014 | -- | $294,100 | $164,900 | $129,200 |
MF
Seller's Agent in 2025
Michelle Fernandez
Douglas Elliman Real Estate
8 Total Sales
Buyer's Agent in 2025
Dilsah Gulbahce
OverSouth LLC
(631) 664-0424
59 Total Sales
TT
Seller's Agent in 2019
Tim Tillman
Daniel Gale Sotheby's
(917) 916-5992
8 Total Sales
Seller Co-Listing Agent in 2019
Victoria Giamanco
Mill River Realty
(631) 484-3550
12 Total Sales
IT
Buyer's Agent in 2019
Ileen Truglia
Douglas Elliman Real Estate
Source: OneKey® MLS
MLS Number: 854231
APN: 0900-348-00-01-00-017-000
Disclaimer: Certain information contained herein is derived from information provided by parties other than Homes.com. All information provided is deemed reliable, but is not guaranteed to be accurate and should be independently verified.
The data relating to real estate for sale or lease on this web site comes in part from OneKey® MLS. Real estate listings held by brokerage firms other than Ten-X are marked with the OneKey® MLS logo or an abbreviated logo and detailed information about them includes the name of the listing broker.
Based on information submitted to the MLS GRID. All data is obtained from various sources and may not have been verified by broker or MLS GRID. Supplied Open House Information is subject to change without notice. All information should be independently reviewed and verified for accuracy. Properties may or may not be listed by the office/agent presenting the information. Some IDX listings have been excluded from this website. IDX information is provided exclusively for personal, non-commercial use, and may not be used for any purpose other than to identify prospective properties consumers may be interested in purchasing.
Information is deemed reliable but not guaranteed.
Copyright 2026 OneKey® MLS. All rights reserved.
Based on information submitted to the MLS GRID
Listings courtesy of OneKey® MLS as distributed by MLS GRID
Ask me questions while you tour the home.