
Christine Romanelli
Compass New Jersey, LLC-Montclair
(973) 434-5095
92 Total Sales
1 in White
$450,000 Price
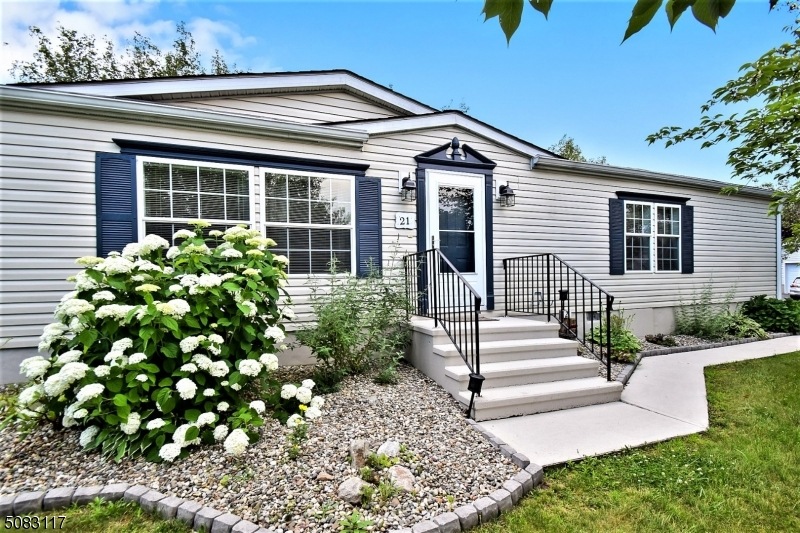
Tucked on a corner lot in the amenity-filled "Country View Village", this 2 bedroom, 2 full bathroom home is truly a treat surrounded by mature trees offering privacy and shade, a nice treat! Established landscaping & a welcoming front porch invite you in to the living room & dining area with cathedral ceiling which leads to the kitchen (glass tile backsplash, granite counters, & skylight) and a convenient mudroom with space for a washer & dryer plus a door to the exterior. Off of the living room is the primary suite, with spacious closet & double doors to the full bathroom (nicely tiled floor). Finishing out the interior is a den, another bedroom, a full bathroom, and a one car garage. The exterior features a private deck, patio space, and a storage shed! Visit today, and say "Welcome Home"!
Last Agent to Sell the Property
SEAN UNTAMO
KELLER WILLIAMS REAL ESTATE Listed on: 06/24/2021
Last Buyer's Agent
JEFFREY R. MELCHOR
MELCHOR REALTY
Christine Romanelli
Compass New Jersey, LLC-Montclair
(973) 434-5095
92 Total Sales
1 in White
$450,000 Price
Cheryl Towey
Weichert Realtors, Morris Plains
(908) 332-0944
129 Total Sales
2 in White
$345K - $478K Price Range
Jack Yao
Realmart Realty, LLC
(732) 838-6992
1,396 Total Sales
1 in White
$399,000 Price
Michael Del Cioppo
Realty One Group Next Door
(908) 836-7682
141 Total Sales
17 in White
$150K - $593K Price Range
Michael Dorney
Weichert Realtors
(484) 623-9933
106 Total Sales
1 in White
$344,000 Price
Amylinn Nemeth
REALTY ONE GROUP NEXT DOOR
(908) 836-6302
73 Total Sales
7 in White
$150K - $613K Price Range
We collect this data history from publicly available records. To have your information removed, we recommend requesting removal directly through your county’s website.
| Date | Event | Price | List to Sale | Price per Sq Ft | Prior Sale |
|---|---|---|---|---|---|
| 07/28/2021 07/28/21 | Sold | $165,000 | 0.0% | -- | |
| 07/08/2021 07/08/21 | Pending | -- | -- | -- | |
| 06/24/2021 06/24/21 | For Sale | $165,000 | +78.4% | -- | |
| 08/19/2013 08/19/13 | Sold | $92,500 | -- | -- | View Prior Sale |
SU
Seller's Agent in 2021
SEAN UNTAMO
KELLER WILLIAMS REAL ESTATE
JM
Buyer's Agent in 2021
JEFFREY R. MELCHOR
MELCHOR REALTY
TM
Seller's Agent in 2013
TRACY MILLS
REALTY ONE GROUP NEXT DOOR
Source: Garden State MLS
MLS Number: 3722854
Disclaimer: Certain information contained herein is derived from information provided by parties other than Homes.com. All information provided is deemed reliable, but is not guaranteed to be accurate and should be independently verified.
The data relating to real estate for sale on this website comes in part from the IDX Program of Garden State Multiple Listing Service, L.L.C. Real estate listings held by other brokerage firms are marked as IDX Listing.
Information deemed reliable but not guaranteed.
Copyright © 2026 Garden State Multiple Listing Service, L.L.C. All rights reserved.
Notice: The dissemination of listings on this website does not constitute the consent required by N.J.A.C. 11:5.6.1 (n) for the advertisement of listings exclusively for sale by another broker. Any such consent must be obtained in writing from the listing broker.
This information is being provided for Consumers’ personal, non-commercial use and may not be used for any purpose other than to identify prospective properties Consumers may be interested in purchasing.
Ask me questions while you tour the home.