
Amy Satchell
Howard Hanna Coach
(631) 769-2956
47 Total Sales
1 in Commack
$940,000 Price
Estimated Value: $745,047
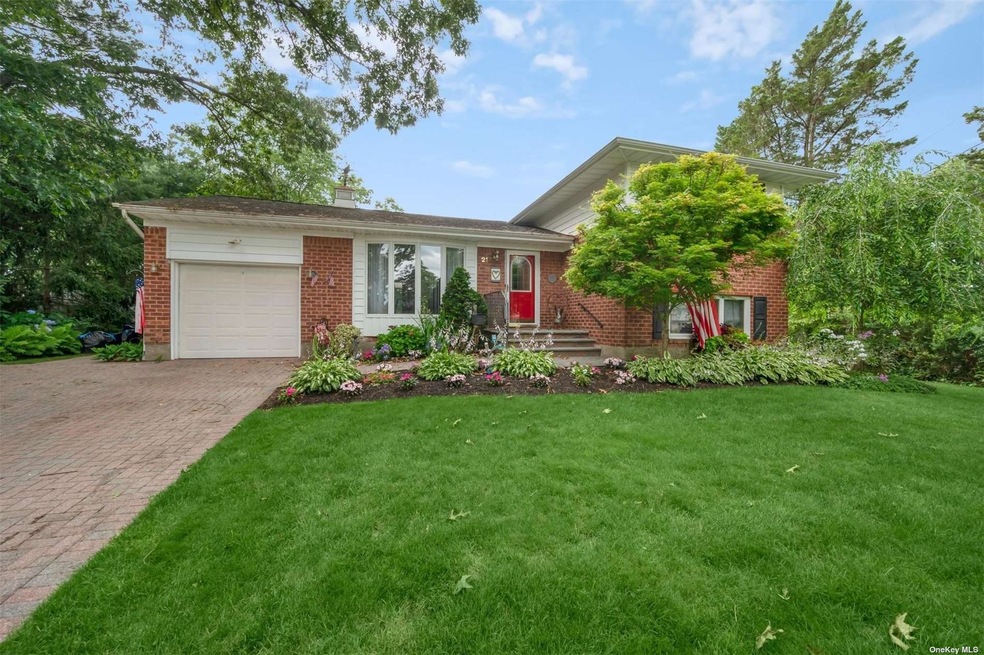
Space, style & comfort await in this beautiful split style home. Gorgeous hardwood flooring flows throughout the light-filled, open-plan layout, paired w/ vaulted ceilings & skylights for a bright & welcoming abode. A lovely living room is warmed by a gas fireplace & there is a wonderful kitchen w/ oak cabinets, granite countertops, quality appliances & a farmhouse-style sink. Pella door sliders open to the fenced yard & sunny paver patio while the layout continues downstairs to the basement. Here, you'll find a cozy den & a large bonus area where you can add the finishing touches & create the entertainer's haven you crave. The three bedrooms are a great size, two bathrooms, while the list of extra features continues w/ a one-car garage & updated windows, roof & siding. You'll live on a peaceful & quiet cul-de-sac while enjoying the convenience of nearby shopping, dining & Commack schools.
Last Agent to Sell the Property
Howard Hanna Coach License #40WI0862174 Listed on: 07/08/2022
We collect this data history from publicly available records. To have your information removed, we recommend requesting removal directly through your county’s website.
Amy Satchell
Howard Hanna Coach
(631) 769-2956
47 Total Sales
1 in Commack
$940,000 Price
Natalie Toler
Douglas Elliman Real Estate
(516) 699-1854
55 Total Sales
1 in Commack
$531,000 Price
Pauline M. Spiller
The Agency Northshore NY
(631) 336-2810
31 Total Sales
1 in Commack
$690,000 Price
Debra Sudaley
The Agency Northshore NY
(631) 830-0421
20 Total Sales
1 in Commack
$690,000 Price
Shuobo Zheng
Royalux Realty LLC
(347) 795-4911
35 Total Sales
1 in Commack
$960,000 Price
Julie Calabrese
HomeSmart Premier Living Rlty
(631) 201-5273
94 Total Sales
1 in Commack
$690,000 Price
We collect this data history from publicly available records. To have your information removed, we recommend requesting removal directly through your county’s website.
| Date | Event | Price | List to Sale | Price per Sq Ft |
|---|---|---|---|---|
| 11/15/2022 11/15/22 | Sold | $606,000 | +4.7% | -- |
| 08/18/2022 08/18/22 | Pending | -- | -- | -- |
| 04/27/2022 04/27/22 | For Sale | $579,000 | -- | -- |
We collect this data history from publicly available records. To have your information removed, we recommend requesting removal directly through your county’s website.
| Year | Tax Paid | Tax Assessment Tax Assessment Total Assessment is a certain percentage of the fair market value that is determined by local assessors to be the total taxable value of land and additions on the property. | Land | Improvement |
|---|---|---|---|---|
| 2025 | $14,778 | $3,300 | $300 | $3,000 |
| 2024 | $14,778 | $3,300 | $300 | $3,000 |
| 2023 | $7,389 | $3,300 | $300 | $3,000 |
| 2022 | $12,866 | $3,300 | $300 | $3,000 |
| 2021 | $12,792 | $3,300 | $300 | $3,000 |
| 2020 | $12,523 | $3,300 | $300 | $3,000 |
| 2019 | $25,046 | $0 | $0 | $0 |
| 2018 | $11,860 | $3,300 | $300 | $3,000 |
| 2017 | $11,860 | $3,300 | $300 | $3,000 |
| 2016 | $11,613 | $3,300 | $300 | $3,000 |
| 2015 | -- | $3,300 | $300 | $3,000 |
| 2014 | -- | $3,300 | $300 | $3,000 |
Seller's Agent in 2022
Lynn Witz
Howard Hanna Coach
(516) 238-7715
258 Total Sales
Buyer's Agent in 2022
Stephanie Lozada
OverSouth LLC
(516) 220-8648
40 Total Sales
Buyer Co-Listing Agent in 2022
Jon David Lenard
Signature Premier Properties
(631) 327-5097
515 Total Sales
Source: OneKey® MLS
MLS Number: KEY3414478
APN: 0400-225-00-03-00-034-000
Disclaimer: Certain information contained herein is derived from information provided by parties other than Homes.com. All information provided is deemed reliable, but is not guaranteed to be accurate and should be independently verified.
The data relating to real estate for sale or lease on this web site comes in part from OneKey® MLS. Real estate listings held by brokerage firms other than Ten-X are marked with the OneKey® MLS logo or an abbreviated logo and detailed information about them includes the name of the listing broker.
Based on information submitted to the MLS GRID. All data is obtained from various sources and may not have been verified by broker or MLS GRID. Supplied Open House Information is subject to change without notice. All information should be independently reviewed and verified for accuracy. Properties may or may not be listed by the office/agent presenting the information. Some IDX listings have been excluded from this website. IDX information is provided exclusively for personal, non-commercial use, and may not be used for any purpose other than to identify prospective properties consumers may be interested in purchasing.
Information is deemed reliable but not guaranteed.
Copyright 2026 OneKey® MLS. All rights reserved.
Based on information submitted to the MLS GRID
Listings courtesy of OneKey® MLS as distributed by MLS GRID
Ask me questions while you tour the home.