
Rich Trifone
RE/MAX Vision
(774) 772-5364
97 Total Sales
1 in Newton Square
$535,000 Price
Estimated Value: $557,115
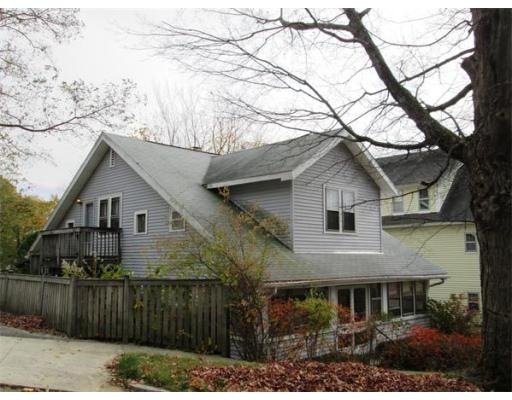
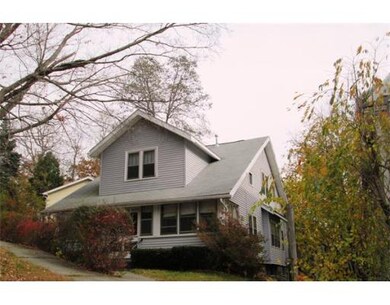
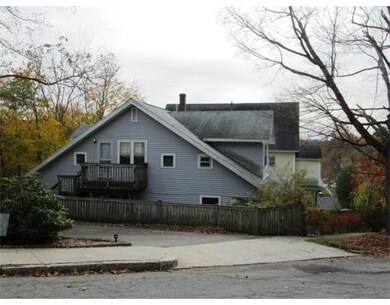
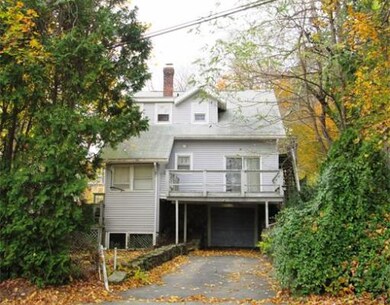
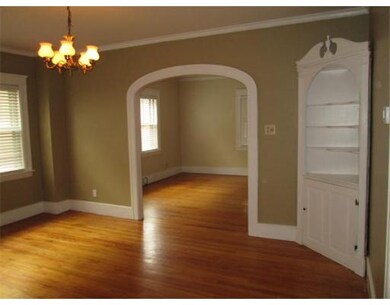
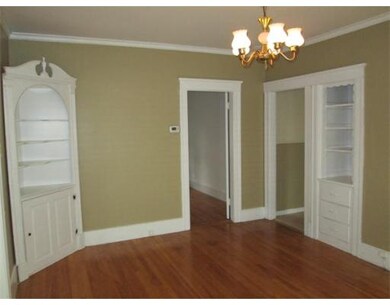
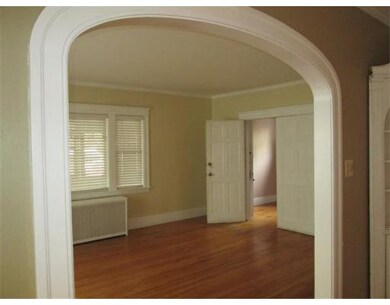
NOT A DRIVE BY~~~DON'T JUDGE THE BOOK BY ITS COVER~~~~LOOKING FOR A GREAT NEIGHBORHOOD? AT 21 VESPER ST -TATNUCK SQ. WESTSIDE OF WORCESTER IS WHERE YOU WILL FIND THIS WONDERFUL 2 FAMILY! **EITHER AS AN INVESTMENT OR A MORTGAGE HELPER THIS HOME OFFERS 9 ROOMS 4 BEDROOMS 2 BATHS~~FRESHLY PAINTED~~BRAND NEW FURNACE ON 2ND FLOOR~~~HEAT & ELECTRIC & HOT WATER HAVE BEEN SEPARATED PER UNIT~~~BEAUTIFUL HARDWOODS~~ LARGE ROOMS~~~WALK-IN CLOSETS~~~BUILT- INS!~~~SEMI FINISHED BASEMENT~~~~~~ONE CAR GARAGE ON THE REAR OF THE BUILDING (ACCESS VIA Hanna St) LOW MAINTENANCE YARD~~~SHOW AND SELL!!!
Home Type
Multi-Family
Year Built
1925
Lot Details
6,098 Sq Ft Lot
We collect this data history from publicly available records. To have your information removed, we recommend requesting removal directly through your county’s website.
Rich Trifone
RE/MAX Vision
(774) 772-5364
97 Total Sales
1 in Newton Square
$535,000 Price
Janet Schoeny
RE/MAX Vision
(351) 208-2591
60 Total Sales
1 in Newton Square
$685,000 Price
Rob Smith
PREMIER SOTHEBY'S INTL REALTY
(508) 625-7572
168 Total Sales
1 in Newton Square
$330,000 Price
Alice Romeo
REMAX Executive Realty
(774) 551-1310
36 Total Sales
1 in Newton Square
$450,000 Price
Theodora Choros
Isos Realty, LLC
(508) 552-3313
19 Total Sales
1 in Newton Square
$490,000 Price
Diane Luong
RE/MAX Vision
(774) 515-4567
152 Total Sales
3 in Newton Square
$380K - $665K Price Range
We collect this data history from publicly available records. To have your information removed, we recommend requesting removal directly through your county’s website.
| Date | Buyer | Sale Price | Title Company |
|---|---|---|---|
| $218,000 | -- | ||
| Odonnell Christopher | -- | -- | |
| Odonnell Christopher | $278,000 | -- |
We collect this data history from publicly available records. To have your information removed, we recommend requesting removal directly through your county’s website.
| Date | Status | Borrower | Loan Amount |
|---|---|---|---|
| Open | -- | $238,081 | |
| Previous Owner | Odonnell Christopher J | $27,800 |
We collect this data history from publicly available records. To have your information removed, we recommend requesting removal directly through your county’s website.
| Date | Event | Price | List to Sale | Price per Sq Ft |
|---|---|---|---|---|
| 10/31/2016 10/31/16 | Sold | $210,000 | -- | $101 / Sq Ft |
We collect this data history from publicly available records. To have your information removed, we recommend requesting removal directly through your county’s website.
| Year | Tax Paid | Tax Assessment Tax Assessment Total Assessment is a certain percentage of the fair market value that is determined by local assessors to be the total taxable value of land and additions on the property. | Land | Improvement |
|---|---|---|---|---|
| 2025 | $6,201 | $470,100 | $106,900 | $363,200 |
| 2024 | $5,935 | $431,600 | $106,900 | $324,700 |
| 2023 | $5,542 | $386,500 | $93,000 | $293,500 |
| 2022 | $5,343 | $351,300 | $74,400 | $276,900 |
| 2021 | $4,703 | $288,900 | $59,500 | $229,400 |
| 2020 | $4,400 | $258,800 | $59,500 | $199,300 |
| 2019 | $4,540 | $252,200 | $53,500 | $198,700 |
| 2018 | $4,431 | $234,300 | $53,500 | $180,800 |
| 2017 | $3,652 | $190,000 | $53,500 | $136,500 |
| 2016 | $3,586 | $174,000 | $40,500 | $133,500 |
| 2015 | $3,492 | $174,000 | $40,500 | $133,500 |
| 2014 | $3,400 | $174,000 | $40,500 | $133,500 |
Seller's Agent in 2016
Joy Rapsomanikis
HJRealty Group, LLC
(508) 612-4741
1 in this area
30 Total Sales
Source: MLS Property Information Network (MLS PIN)
MLS Number: 71767823
APN: WORC-000025-000005-000025
Disclaimer: Certain information contained herein is derived from information provided by parties other than Homes.com. All information provided is deemed reliable, but is not guaranteed to be accurate and should be independently verified.
The property listing data and information, or the Images, set forth herein were provided to MLS Property Information Network, Inc. from third party sources, including sellers, lessors and public records, and were compiled by MLS Property Information Network, Inc. The property listing data and information, and the Images, are for the personal, non-commercial use of consumers having a good faith interest in purchasing or leasing listed properties of the type displayed to them and may not be used for any purpose other than to identify prospective properties which such consumers may have a good faith interest in purchasing or leasing. MLS Property Information Network, Inc. and its subscribers disclaim any and all representations and warranties as to the accuracy of the property listing data and information, or as to the accuracy of any of the Images, set forth herein.
Ask me questions while you tour the home.