
Derek Mignerey
EXIT REALTY HOMEWARD BOUND
(607) 608-3685
35 Total Sales
2 in Far West Side
$160K - $236K Price Range


Estimated Value: $359,423
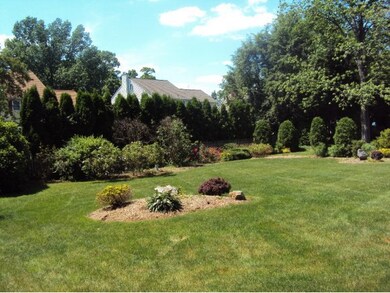
Stunning home you probably noticed when driving by. Spacious rooms seems like a understatement!Come see, needs freshen up but qaulity thru out! Lower level semi finished could have a bath down there. Fireplaces "AS IS", newer appliances, furnace, repl windows. Cleanest garage you will find anywhere and THE YARD is superior! Massive walk up attic too, plus a laundry chute.
Last Agent to Sell the Property
CENTURY 21 NORTH EAST License #40KR0662949 Listed on: 02/22/2012
We collect this data history from publicly available records. To have your information removed, we recommend requesting removal directly through your county’s website.
Derek Mignerey
EXIT REALTY HOMEWARD BOUND
(607) 608-3685
35 Total Sales
2 in Far West Side
$160K - $236K Price Range
Cary Turner
WARREN REAL ESTATE (Vestal)
(607) 658-8616
60 Total Sales
2 in Far West Side
$79K - $399K Price Range
Melissa Coolbaugh
WARREN REAL ESTATE (Vestal)
(607) 608-3465
78 Total Sales
1 in Far West Side
$436,900 Price
Thomas Reid
EXIT REALTY HOMEWARD BOUND
(607) 414-6941
174 Total Sales
15 in Far West Side
$105K - $370K Price Range
Linda Kent
LINDA KENT REAL ESTATE, LLC
(607) 251-0233
64 Total Sales
9 in Far West Side
$135K - $480K Price Range
Jack Yao
Realmart Realty, LLC
(732) 838-6992
1,383 Total Sales
1 in Far West Side
$236,000 Price
We collect this data history from publicly available records. To have your information removed, we recommend requesting removal directly through your county’s website.
| Date | Buyer | Sale Price | Title Company |
|---|---|---|---|
| $180,000 | None Available | ||
| -- | -- | -- |
We collect this data history from publicly available records. To have your information removed, we recommend requesting removal directly through your county’s website.
| Date | Status | Borrower | Loan Amount |
|---|---|---|---|
| Open | $171,000 |
We collect this data history from publicly available records. To have your information removed, we recommend requesting removal directly through your county’s website.
| Date | Event | Price | List to Sale | Price per Sq Ft |
|---|---|---|---|---|
| 01/11/2013 01/11/13 | Sold | $180,000 | -15.5% | $80 / Sq Ft |
| 10/29/2012 10/29/12 | Pending | -- | -- | -- |
| 02/23/2012 02/23/12 | For Sale | $213,000 | -- | $95 / Sq Ft |
We collect this data history from publicly available records. To have your information removed, we recommend requesting removal directly through your county’s website.
| Year | Tax Paid | Tax Assessment Tax Assessment Total Assessment is a certain percentage of the fair market value that is determined by local assessors to be the total taxable value of land and additions on the property. | Land | Improvement |
|---|---|---|---|---|
| 2025 | $9,525 | $145,100 | $20,200 | $124,900 |
| 2024 | $14,300 | $145,100 | $20,200 | $124,900 |
| 2023 | $14,040 | $145,100 | $20,200 | $124,900 |
| 2022 | $13,709 | $145,100 | $20,200 | $124,900 |
| 2021 | $13,556 | $145,100 | $20,200 | $124,900 |
| 2020 | $8,293 | $145,100 | $20,200 | $124,900 |
| 2019 | -- | $145,100 | $20,200 | $124,900 |
| 2018 | $8,070 | $145,100 | $20,200 | $124,900 |
| 2017 | $8,127 | $145,100 | $20,200 | $124,900 |
| 2016 | $8,176 | $145,100 | $20,200 | $124,900 |
| 2015 | -- | $145,100 | $20,200 | $124,900 |
| 2014 | -- | $145,100 | $20,200 | $124,900 |
BK
Seller's Agent in 2013
Beverly Krinik
CENTURY 21 NORTH EAST
(607) 757-2100
4 in this area
31 Total Sales
Buyer's Agent in 2013
Mary Kay McKinney
eXp REALTY
(607) 343-2366
30 in this area
136 Total Sales
Source: Greater Binghamton Association of REALTORS®
MLS Number: 183272
APN: 030200-159-043-0001-013-000-0000
Ask me questions while you tour the home.