
Seller's Agent in 2025
Corina Hamby
RE/MAX
(334) 669-3704
217 Total Sales
Estimated Value: $91,000 - $117,000
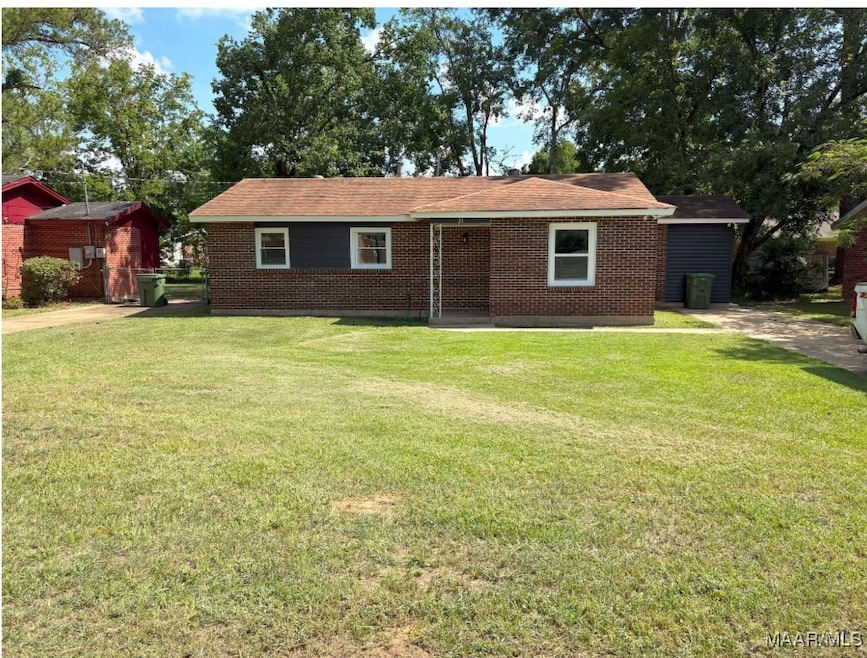
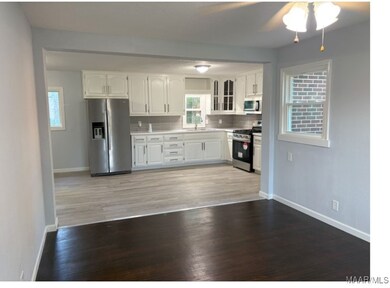
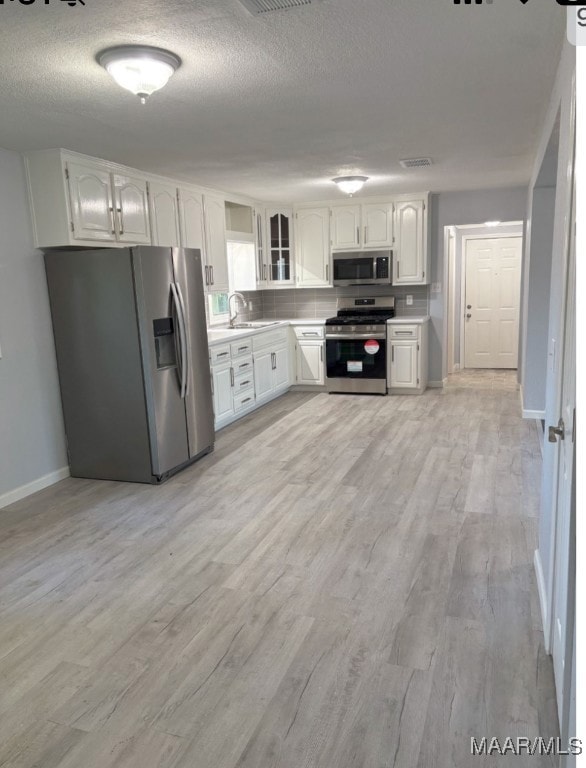
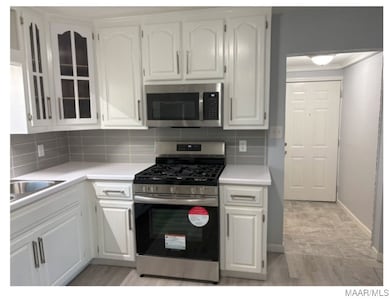
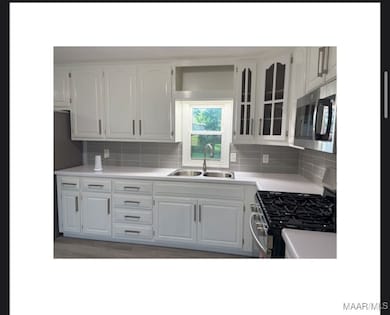
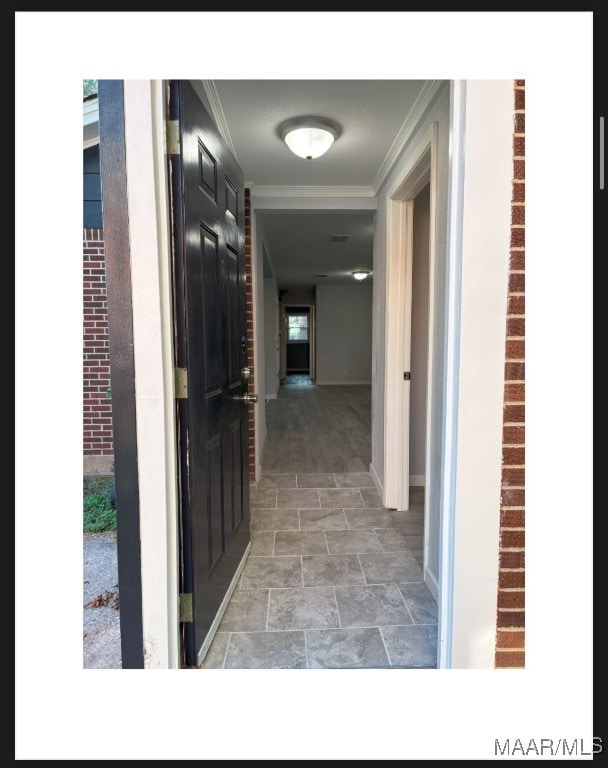
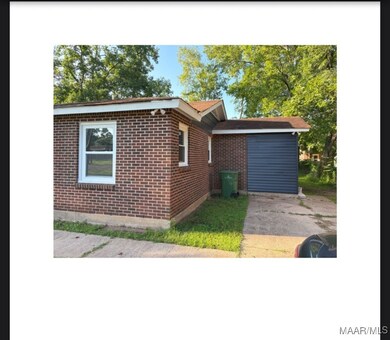
Welcome to this completely renovated 3-bedroom, 1-bath all-brick home with nearly 1,200 square feet of living space. And every square inch has been thoughtfully redone! There is all-new plumbing throughout, a new water heater, electrical improvements, and the roof was replaced in 2023. The brand-new HVAC unit effortlessly heats and cools the home. Insulation was meticulously blown into every exterior wall and brand-new double pane windows have been installed in every room. The original oak hardwood floors in the living room and bedrooms have been refinished. The kitchen and dining room boasts 100% waterproof luxury vinyl floors, so you never have to worry about spills. Other improvements include new interior and exterior six-panel doors; fresh interior and exterior paint; new light fixtures, and a completely updated laundry room. But this home saves the best for last with its beautifully redesigned kitchen and completely renovated bathroom. The kitchen has custom wood cabinets with high-end hardware, brand-new stainless-steel appliances, new sink, faucet, countertop, and brand-new tile backsplash. And the bathroom is elegantly redone with a new tub, toilet, vanity, and porcelain tile throughout. The only thing this house needs is a family to move in and call it home!!!
Last Agent to Sell the Property
RE/MAX Cornerstone Plus License #0113312 Listed on: 08/02/2025
We collect this data history from publicly available records. To have your information removed, we recommend requesting removal directly through your county’s website.
We collect this data history from publicly available records. To have your information removed, we recommend requesting removal directly through your county’s website.
| Date | Buyer | Sale Price | Title Company |
|---|---|---|---|
| $110,000 | None Listed On Document | ||
| Jackson Cornelius | $9,000 | None Listed On Document | |
| Bethune Larry | $9,000 | None Listed On Document | |
| House To House Community Development Inc | $28,500 | None Available | |
| Kyser Properties Ltd | $31,954 | None Available | |
| Lee Annie L | -- | -- |
We collect this data history from publicly available records. To have your information removed, we recommend requesting removal directly through your county’s website.
| Date | Status | Borrower | Loan Amount |
|---|---|---|---|
| Open | $110,000 | ||
| Previous Owner | Lee Annie L | $33,850 |
We collect this data history from publicly available records. To have your information removed, we recommend requesting removal directly through your county’s website.
| Date | Event | Price | List to Sale | Price per Sq Ft |
|---|---|---|---|---|
| 09/26/2025 09/26/25 | Sold | $110,000 | +4.8% | $97 / Sq Ft |
| 08/24/2025 08/24/25 | Pending | -- | -- | -- |
| 08/12/2025 08/12/25 | Price Changed | $105,000 | -11.8% | $93 / Sq Ft |
| 08/02/2025 08/02/25 | For Sale | $119,000 | -- | $105 / Sq Ft |
We collect this data history from publicly available records. To have your information removed, we recommend requesting removal directly through your county’s website.
| Year | Tax Paid | Tax Assessment Tax Assessment Total Assessment is a certain percentage of the fair market value that is determined by local assessors to be the total taxable value of land and additions on the property. | Land | Improvement |
|---|---|---|---|---|
| 2025 | $211 | $4,240 | $500 | $3,740 |
| 2024 | -- | $3,740 | $500 | $3,240 |
| 2023 | $0 | $3,500 | $500 | $3,000 |
| 2022 | $683 | $3,440 | $500 | $2,940 |
| 2021 | $101 | $2,760 | $500 | $2,260 |
| 2020 | $101 | $2,760 | $500 | $2,260 |
| 2019 | $101 | $2,760 | $500 | $2,260 |
| 2018 | $101 | $2,760 | $0 | $0 |
| 2017 | $208 | $5,700 | $500 | $5,200 |
| 2014 | $208 | $5,700 | $500 | $5,200 |
| 2013 | -- | $4,070 | $250 | $3,820 |
Seller's Agent in 2025
Corina Hamby
RE/MAX
(334) 669-3704
217 Total Sales
Buyer's Agent in 2025
Mike Rogan
Keller Williams - Vestavia
(205) 335-0339
72 Total Sales
Source: Montgomery Area Association of REALTORS®
MLS Number: 578785
APN: 11-07-36-4-001-004.000
Disclaimer: Certain information contained herein is derived from information provided by parties other than Homes.com. All information provided is deemed reliable, but is not guaranteed to be accurate and should be independently verified.
Information is deemed reliable, but not guaranteed. Listing Information Copyright 2026 Multiple Listing Service, Inc. of Montgomery Area Association of REALTORS® Inc. The information being provided is for consumers' personal, non-commercial use and will not be used for any purpose other than to identify prospective properties consumers may be interested in purchasing. The data relating to real estate for sale on this web site comes in part from the IDX Program of the Multiple Listing Service, Inc. of Montgomery Area Association of REALTORS® Inc. Real estate listings held by brokerage firms other than Ten-X are governed by MLS Rules and Regulations and detailed information about them includes the name of the listing companies.
Ask me questions while you tour the home.