
Mary Collins
Berkshire Hathaway NE Prop.
(959) 210-6341
149 Total Sales
1 in Greenville
$325,000 Price
Estimated Value: $448,000 - $490,764
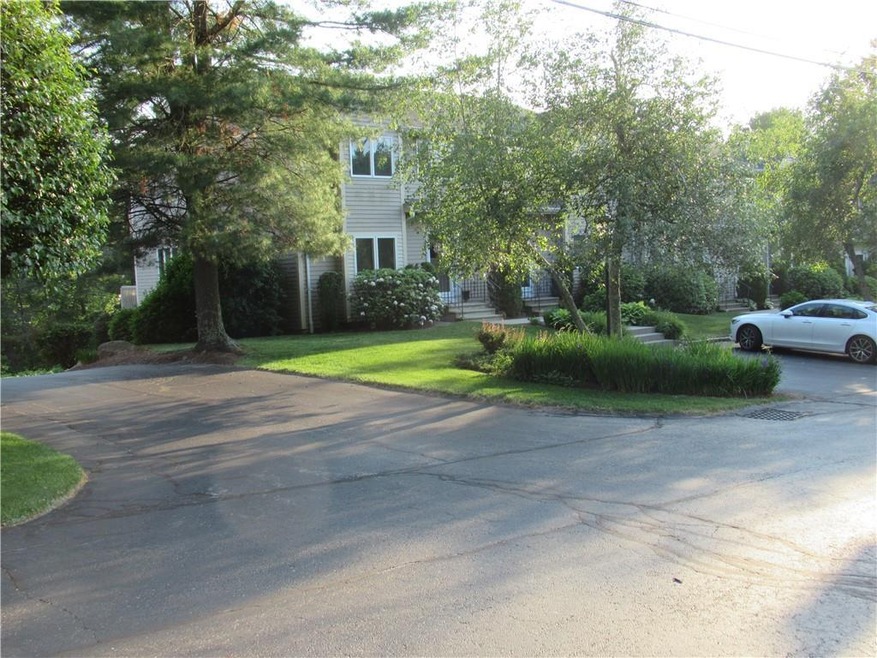
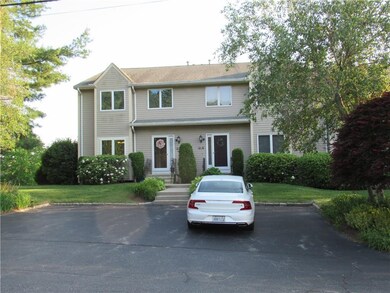
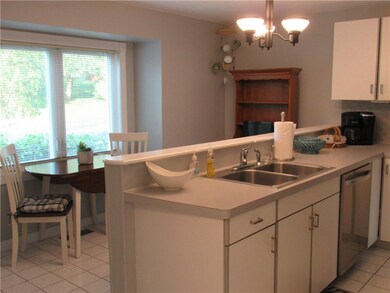
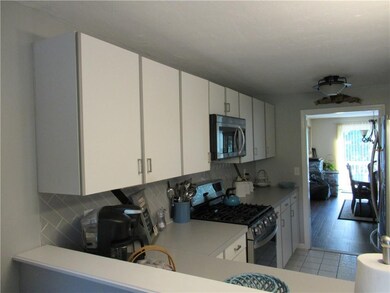
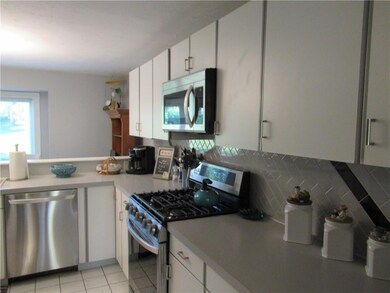
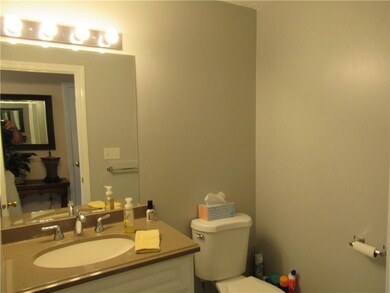
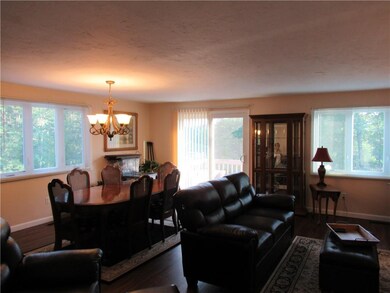
Autumn Run Condominiums. Desirable unit available in this well-kept development townhouse style end unit with water view and park like environment. Living room, dining room with slider to private deck, eats in kitchen title floor and laminate flooring, lavette on first floor. Two bedrooms each with its own private bath jacuzzi tub and standalone shower with skylight master bed with baloney overlooking water, Central air semi - finished basement garage.
Last Agent to Sell the Property
RE/MAX Preferred License #RES.0015770 Listed on: 06/08/2021
We collect this data history from publicly available records. To have your information removed, we recommend requesting removal directly through your county’s website.
Mary Collins
Berkshire Hathaway NE Prop.
(959) 210-6341
149 Total Sales
1 in Greenville
$325,000 Price
Joseph Caprara
REMAX Revolution
(401) 336-5825
87 Total Sales
1 in Greenville
$225,000 Price
Elyse Gesmondi
REMAX Revolution
(401) 227-3653
57 Total Sales
1 in Greenville
$910,000 Price
Elvis Santana
Circle 100 Real Estate
(774) 806-8764
93 Total Sales
1 in Greenville
$336,000 Price
Richard Tessier
RE/MAX Preferred
(401) 361-4797
76 Total Sales
4 in Greenville
$230K - $770K Price Range
Michael Pinelli
RE/MAX Preferred
(401) 681-3536
59 Total Sales
4 in Greenville
$376K - $470K Price Range
We collect this data history from publicly available records. To have your information removed, we recommend requesting removal directly through your county’s website.
| Date | Buyer | Sale Price | Title Company |
|---|---|---|---|
| -- | None Available | ||
| Aubin Paul A | $327,500 | None Available |
We collect this data history from publicly available records. To have your information removed, we recommend requesting removal directly through your county’s website.
| Date | Status | Borrower | Loan Amount |
|---|---|---|---|
| Previous Owner | $322,000 |
We collect this data history from publicly available records. To have your information removed, we recommend requesting removal directly through your county’s website.
| Date | Event | Price | List to Sale | Price per Sq Ft |
|---|---|---|---|---|
| 08/16/2021 08/16/21 | Sold | $327,500 | +0.8% | $145 / Sq Ft |
| 07/17/2021 07/17/21 | Pending | -- | -- | -- |
| 06/08/2021 06/08/21 | For Sale | $324,900 | -- | $144 / Sq Ft |
We collect this data history from publicly available records. To have your information removed, we recommend requesting removal directly through your county’s website.
| Year | Tax Paid | Tax Assessment Tax Assessment Total Assessment is a certain percentage of the fair market value that is determined by local assessors to be the total taxable value of land and additions on the property. | Land | Improvement |
|---|---|---|---|---|
| 2025 | $5,201 | $419,800 | $0 | $419,800 |
| 2024 | $4,299 | $297,700 | $0 | $297,700 |
| 2023 | $4,084 | $297,700 | $0 | $297,700 |
| 2022 | $3,977 | $297,700 | $0 | $297,700 |
| 2021 | $4,243 | $247,700 | $0 | $247,700 |
| 2020 | $4,164 | $247,700 | $0 | $247,700 |
| 2019 | $4,164 | $247,700 | $0 | $247,700 |
| 2018 | $3,691 | $210,200 | $0 | $210,200 |
| 2017 | $3,691 | $210,200 | $0 | $210,200 |
| 2016 | $3,517 | $210,200 | $0 | $210,200 |
| 2015 | $3,665 | $208,600 | $0 | $208,600 |
| 2012 | $4,244 | $264,900 | $0 | $264,900 |
Seller's Agent in 2021
Michael Pinelli
RE/MAX Preferred
(401) 354-5400
59 Total Sales
MG
Buyer's Agent in 2021
Michael Glynn
Beretta Realty Company
(401) 862-8666
48 Total Sales
Source: State-Wide MLS
MLS Number: 1284931
APN: SMIT-000046-000000-000167-000021A
Disclaimer: Certain information contained herein is derived from information provided by parties other than Homes.com. All information provided is deemed reliable, but is not guaranteed to be accurate and should be independently verified.
IDX information is provided exclusively for personal, non-commercial use, and may not be used for any purpose other than to identify prospective properties consumers may be interested in purchasing. Information is deemed reliable but not guaranteed.
Copyright © 2026 State-Wide MLS, Inc. All rights reserved.
Ask me questions while you tour the home.