NOT LISTED FOR SALE

Estimated Value: $601,000 - $657,592

4 Beds
4.5 Baths
3,306 Sq Ft
$190/Sq Ft Est. Value

Sale Details

Date Sold: June 27, 2025

Last sale price $634,000 $192 Per Sq Ft

Est. 1% decrease in value since last sale

Current estimated payment $3,818 / mo

2 Days on Market

Highlights

  • Heated In Ground Pool
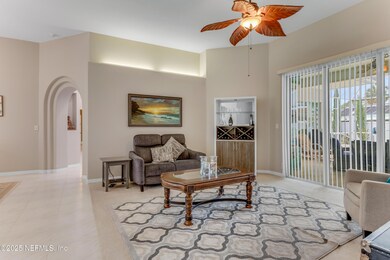
  • Open Floorplan
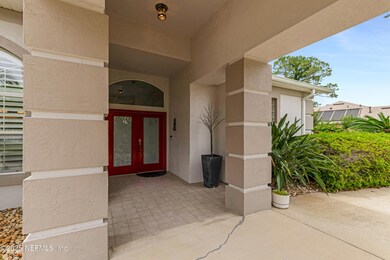
  • Traditional Architecture
  • 0.6 Acre Lot
  • Vaulted Ceiling
  • No HOA

About This Home

As of June 2025

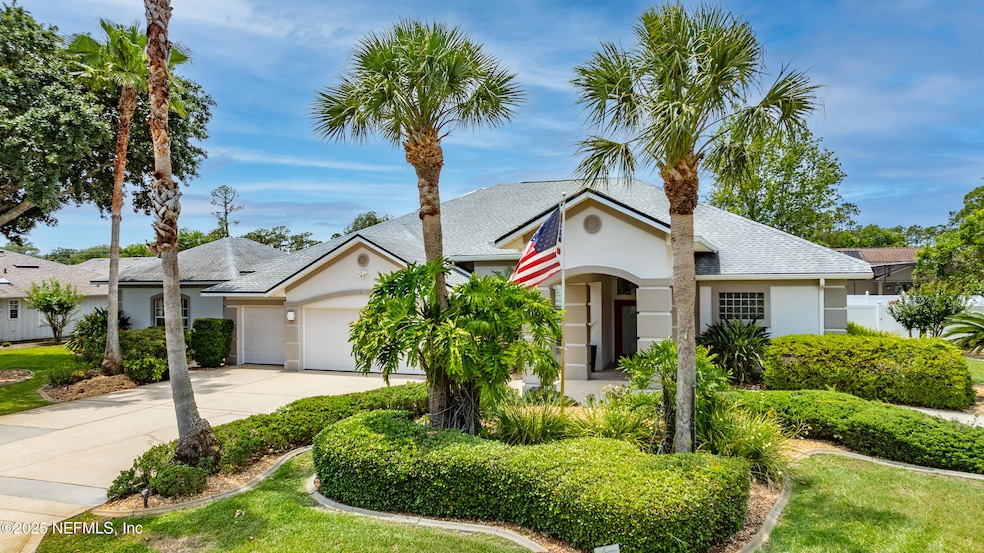
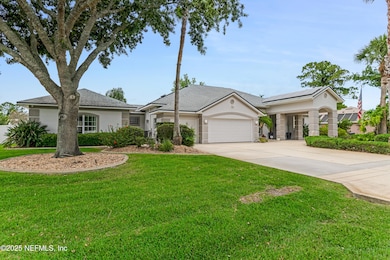
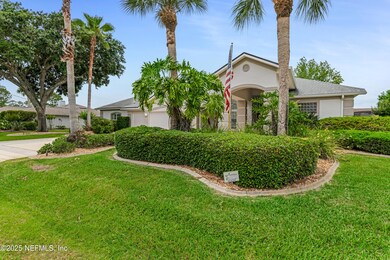
Welcome to 21 Webster Ln, an exquisite home nestled in the desirable Pine Lakes neighborhood of Palm Coast. This spacious residence offers four generously sized bedrooms, three bedrooms boasting its own En-suite bathroom, along with an additional full bath and a convenient half bath for the pool area. The Perfect Multi- Generational Living Home.
The heart of the home is the beautifully remodeled modern kitchen, thoughtfully designed with the culinary enthusiast in mind. It seamlessly flows into an open-concept area, combining the eat-in dining space and family room for a harmonious living experience. The family room features a focal gas fireplace with custom-built ins, providing a cozy ambiance perfect for gatherings, complemented by owned propane tanks. For more formal occasions, enjoy the dedicated dining room and living space.
Step outside to your own private paradise. The extensive outdoor covered and screened lanai is adorned with a hand-painted custom mural depicting the,,, the stunning Florida foliage and wildlife. Dive into the heated saltwater pool and spa, or relax in the double-lot yard featuring mature landscaping and gardens, all fully fenced for privacy.
Practicality meets luxury in the three-bay garage, equipped with a utility sink, newer HVAC system, water tank, and a solar home battery that can mitigate up to sixty percent of your home's electricity usage. The property is complete with a water softener and purification system for added comfort.
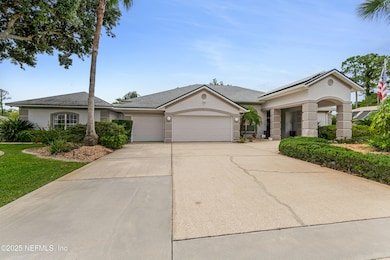
Parking is a breeze with the grand circular driveway and additional front garage parking, offering ample space for your guests. This home is providing flexible living spaces for everyone.
Discover your dream home in Palm Coast, where elegance meets functionality and convenience.

Last Agent to Sell the Property

Onnalee Ricci

BERKSHIRE HATHAWAY HOME SERVICES FLORIDA NETWORK License #3443316 Listed on: 05/23/2025

BERKSHIRE HATHAWAY HOME SERVICES FLORIDA NETWORK

Co-Listed By

TIMOTHY RICCI

BERKSHIRE HATHAWAY HOME SERVICES FLORIDA NETWORK License #3461772

Last Buyer's Agent

CUR-22538 User

FBS Test Office

Create a Home Valuation Report for This Property
The Home Valuation Report is an in-depth analysis detailing your home's value as well as a comparison with similar homes in the area

Home Details

Home Type

  • Single Family

Est. Annual Taxes

  • $4,390

Year Built

  • Built in 1998

Lot Details

  • 26,136 Sq Ft Lot
  • Lot Dimensions are 165.4x156
  • East Facing Home
  • Vinyl Fence

Parking

  • 3 Car Garage
  • Circular Driveway
  • Additional Parking

Home Design

  • Traditional Architecture
  • Entry on the 1st floor
  • Shingle Roof
  • Block Exterior
  • Stucco

Interior Spaces

  • 3,306 Sq Ft Home
  • 1-Story Property
  • Open Floorplan
  • Furnished or left unfurnished upon request
  • Vaulted Ceiling
  • Ceiling Fan
  • Gas Fireplace
  • Entrance Foyer
  • Family Room
  • Living Room
  • Dining Room
  • Screened Porch
  • Security System Leased

Kitchen

  • Eat-In Kitchen
  • Breakfast Bar
  • Electric Oven
  • Microwave
  • Freezer
  • Dishwasher
  • Kitchen Island
  • Disposal

Flooring

  • Carpet
  • Tile

Bedrooms and Bathrooms

  • 4 Bedrooms
  • Split Bedroom Floorplan
  • Dual Closets
  • Walk-In Closet
  • In-Law or Guest Suite
  • Separate Shower in Primary Bathroom
  • Bathtub With Separate Shower Stall

Laundry

  • Laundry in unit
  • Dryer
  • Washer

Accessible Home Design

  • Accessible Full Bathroom
  • Accessibility Features

Pool

  • Heated In Ground Pool
  • Saltwater Pool

Schools

  • Rymfire Elementary School
  • Buddy Taylor Middle School
  • Flagler Palm Coast High School

Utilities

  • Zoned Heating and Cooling
  • Heating System Uses Propane
  • Heat Pump System
  • 200+ Amp Service
  • High-Efficiency Water Heater
  • Water Softener is Owned

Additional Features

  • Solar Water Heater
  • Screened Patio

Community Details

  • No Home Owners Association
  • Pine Lakes Subdivision

Listing and Financial Details

  • Assessor Parcel Number 0711317020000700020

Home Details

Home Type

Single Family

Est. Annual Taxes

$4,390

Year Built

Built in 1998

Lot Details

0.6 Acres

Parking

3

Listing Details

  • Property Type: Residential
  • Property Attached Yn: No
  • New Construction: No
  • Stories: 1
  • Year Built: 1998
  • Property Sub Type: Single Family Residence
  • Lot Size Acres: 0.6
  • Lot Size: 165.4x156
  • Road Frontage Type: City Street
  • Road Surface Type: Asphalt
  • Subdivision Name: Pine Lakes
  • Architectural Style: Ranch, Traditional
  • Carport Y N: No
  • Entry Level: 1
  • Garage Yn: Yes
  • Unit Levels: One
  • Efficiency: Water Heater
  • General Property Information Living Area2: 3306.0
  • General Property Information Waterfront YN: No
  • General Property Information New Construction YN: No
  • General Property Information List PriceSqFt2: 191.77
  • Cooling Central Air: Yes
  • Sewer:Public Sewer: Yes
  • Water Source Public: Yes
  • Architectural Style Traditional: Yes
  • General Property Information Accessibility Features YN2: Yes
  • General Property Information Furnished: Negotiable
  • Appliances Microwave: Yes
  • Appliances Refrigerators: Yes
  • Flooring Tile: Yes
  • Appliances Dryer: Yes
  • Washers: Yes
  • Cooling Zoned: Yes
  • Architectural Style Ranch: Yes
  • Interior Features Primary Bathroom -Tub with Separate Shower: Yes
  • General Property Information Entry Level2: 1.0
  • Security Features Security System Leased: Yes
  • General Property Information Senior Community YN: No
  • Pool Features Salt Water: Yes
  • General Property Information Lot Size Acres: 0.6
  • General Property Information Carport YN: No
  • Utilities Electricity Connected: Yes
  • Room Types Family Room: Yes
  • General Property Information Direction Faces: East
  • Room Types Dining Room: Yes
  • Room Types Living Room: Yes
  • General Property Information Accessory Dwelling Unit YN: No
  • Levels One: Yes
  • Interior Features Guest Suite: Yes
  • General Property Information:Pool Private YN: Yes
  • General Property Information Homestead YN: Yes
  • Special Features: None

Interior Features

  • Interior Amenities: Breakfast Bar, Ceiling Fan(s), Eat-in Kitchen, Entrance Foyer, Guest Suite, His and Hers Closets, In-Law Floorplan, Kitchen Island, Open Floorplan, Pantry, Primary Bathroom -Tub with Separate Shower, Primary Downstairs, Split Bedrooms, Vaulted Ceiling(s), Walk-In Closet(s)
  • Major Appliances: Dishwasher, Disposal, Dryer, Electric Oven, Freezer, Microwave, Refrigerator, Solar Hot Water, Washer, Water Softener Owned
  • Furnished: Negotiable
  • Accessibility Features: Accessible Full Bath
  • Full Bathrooms: 4
  • Half Bathrooms: 1
  • Total Bedrooms: 4
  • Fireplace Features: Gas
  • Fireplaces: 1
  • Fireplace: Yes
  • Flooring: Carpet, Tile
  • Living Area: 3306.0
  • Appliances Dishwasher: Yes
  • Fireplace Features:Fireplaces Total: 1
  • Fireplace Features:Gas: Yes
  • Appliances:Water Softener-Owned: Yes
  • Interior Features:Primary Downstairs: Yes
  • Interior Features:Vaulted Ceiling(s): Yes
  • Interior Features:Kitchen Island: Yes
  • Interior Features:Pantry: Yes
  • Interior Features:Split Bedrooms: Yes
  • Interior Features:Walk-In Closet(s): Yes
  • Interior Features:Entrance Foyer: Yes
  • Interior Features:Breakfast Bar: Yes
  • Interior Features:Eat-in Kitchen: Yes
  • Interior Features:In-Law Floorplan: Yes
  • Appliances:Solar Hot Water: Yes
  • Appliances:Freezer: Yes
  • Appliances:Electric Oven: Yes
  • Laundry Features:In Unit: Yes
  • Interior Features:Ceiling Fan(s): Yes
  • Interior Features:Open Floorplan: Yes
  • Interior Features:His and Hers Closets: Yes
  • Community Features:Suburban: Yes

Exterior Features

  • Waterfront: No
  • Fencing: Vinyl
  • Roof: Shingle
  • Lot Features: Other
  • Pool Features: In Ground, Heated, Salt Water
  • Construction Type: Block, Stucco
  • Direction Faces: East
  • Patio And Porch Features: Patio, Rear Porch, Screened
  • Patio And Porch Features:Patio: Yes
  • Construction Materials:Stucco: Yes
  • Patio And Porch Features:Screened: Yes
  • Construction Materials:Block: Yes
  • Patio And Porch Features:Rear Porch: Yes
  • Accessibility Features:Accessible Full Bath: Yes

Garage/Parking

  • Attached Garage: No
  • Garage Spaces: 3.0
  • Parking Features: Additional Parking, Circular Driveway, Garage
  • General Property Information:Garage Spaces: 3.0
  • Parking Features:Garage: Yes
  • Parking Features:Additional Parking: Yes
  • Parking Features:Circular Driveway: Yes
  • General Property Information:Garage YN: Yes

Utilities

  • Utilities: Cable Connected, Electricity Connected, Sewer Connected, Water Connected, Propane
  • Laundry Features: In Unit
  • Security: Security System Leased
  • Cooling: Central Air, Zoned
  • Cooling Y N: Yes
  • Heating: Central, Electric, Heat Pump, Propane
  • Heating Yn: Yes
  • Electric: 200+ Amp Service
  • Sewer: Public Sewer
  • Water Source: Public
  • Heating:Central: Yes
  • Heating:Electric3: Yes
  • Heating:Heat Pump: Yes
  • Heating:Propane: Yes

Condo/Co-op/Association

  • Senior Community: No
  • Association: No

Association/Amenities

  • General Property Information:Association YN: No

Schools

  • Elementary School: Rymfire
  • High School: Flagler Palm Coast
  • Middle Or Junior School: Buddy Taylor

Lot Info

  • Current Use: Residential
  • Lot Size Sq Ft: 26136.0
  • Parcel #: 0711317020000700020
  • Zoning Description: Residential

Green Features

  • Green Energy Efficient:Water Heater: Yes

Tax Info

  • Tax Annual Amount: 4390.06
  • Tax Year: 2024

Ownership History

We collect this data history from publicly available records. To have your information removed, we recommend requesting removal directly through your county’s website.

Date Name Owned For Owner Type

Purchase Details

Listed on
May 23, 2025
Closed on
Jun 24, 2025
Sold by
Bell Sharon A
Bought by
Seller's Agent
Onnalee Ricci
BERKSHIRE HATHAWAY HOME SERVICES FLORIDA NETWORK
Buyer's Agent
CUR-22538 User
FBS Test Office
List Price
$634,000
Sold Price
$634,000
Views
18
Current Estimated Value
$628,648

Home Financials for this Owner

Home Financials are based on the most recent Mortgage that was taken out on this home.
Estimated Appreciation
-$5,352
Avg. Annual Appreciation
-0.71%

Purchase Details

Closed on
Aug 29, 2017
Sold by
Bell Sharon A
Bought by
Bell Sharon A and Ott Jordan Joseph

Purchase Details

Closed on
Aug 1, 2017
Sold by
Bell Robert A
Bought by
Bell Sharon A

Purchase Details

Listed on
Sep 25, 2012
Closed on
Apr 12, 2013
Sold by
Sherred Elizabeth
Bought by
Bell Robert A and Bell Sharon A
Seller's Agent
Tim Kennelly
REALTY EXECUTIVES OCEANSIDE
Buyer's Agent
THOMAS MCDONNELL
CINNAMON BEACH REALTY
List Price
$345,000
Sold Price
$327,900
Premium/Discount to List
-$17,100
-4.96%

Home Financials for this Owner

Home Financials are based on the most recent Mortgage that was taken out on this home.
Avg. Annual Appreciation
4.98%

Purchase Details

Closed on
Sep 29, 2009
Sold by
Sherred Elizabeth
Bought by
Sherred Elizabeth and Raymondi Bernadette

Home Financials for this Owner

Home Financials are based on the most recent Mortgage that was taken out on this home.
Original Mortgage
$97,563
Interest Rate
5.01%
Mortgage Type
Future Advance Clause Open End Mortgage

Purchase Details

Closed on
Feb 4, 1998
Sold by
Hilliard Daniel M
Bought by
Spizzirri Lawrence
Source: Public Records

Home Values in the Area

Source: Public Records

Average Home Value in this Area


Source: Public Records

Agents Specializing in Palm Coast, FL

See All Agents

Purchase History

We collect this data history from publicly available records. To have your information removed, we recommend requesting removal directly through your county’s website.

Date Buyer Sale Price Title Company
$634,000 Covenant Closing & Title Servi
Bell Sharon A -- Attorney
Bell Robert A $327,900 Attorney
Sherred Elizabeth -- Attorney
Spizzirri Lawrence $28,000 --
Source: Public Records

Mortgage History

We collect this data history from publicly available records. To have your information removed, we recommend requesting removal directly through your county’s website.

Date Status Borrower Loan Amount
Previous Owner $97,563
Previous Owner Spizzirri Lawrence $113,000
Source: Public Records

Property History

We collect this data history from publicly available records. To have your information removed, we recommend requesting removal directly through your county’s website.

Date Event Price List to Sale Price per Sq Ft Prior Sale
06/27/2025 06/27/25 Sold $634,000 0.0% $192 / Sq Ft
05/25/2025 05/25/25 Pending -- -- --
05/23/2025 05/23/25 For Sale $634,000 +93.4% $192 / Sq Ft
04/12/2013 04/12/13 Sold $327,900 -5.0% $99 / Sq Ft View Prior Sale
02/28/2013 02/28/13 Pending -- -- --
09/24/2012 09/24/12 For Sale $345,000 -- $104 / Sq Ft
Source: realMLS (Northeast Florida Multiple Listing Service)

Tax History

We collect this data history from publicly available records. To have your information removed, we recommend requesting removal directly through your county’s website.

Year Tax Paid Tax Assessment Tax Assessment Total Assessment is a certain percentage of the fair market value that is determined by local assessors to be the total taxable value of land and additions on the property. Land Improvement
2025 $4,390 $290,477
2024 $4,286 $282,290
2023 $4,286 $274,068 $0 $0
2022 $4,243 $265,697 $0 $0
2021 $4,195 $257,958 $0 $0
2020 $4,194 $254,398 $0 $0
2019 $4,130 $248,678 $0 $0
2018 $4,114 $244,041 $0 $0
2017 $3,983 $237,215 $0 $0
2016 $3,891 $232,336 $0 $0
2015 $3,893 $230,721 $0 $0
2014 $3,911 $228,890 $0 $0
Source: Public Records

Agents Affiliated with this Home

  • Section Image
  • Section Image
  • Section Image
See All Agents

Map

Source: realMLS (Northeast Florida Multiple Listing Service)

MLS Number: 2089341

realMLS (Northeast Florida Multiple Listing Service)

APN: 07-11-31-7020-00070-0020

Your Personal Tour Guide

Ask me questions while you tour the home.