
Janis Lothrop
Always Real Estate
(405) 704-3719
94 Total Sales
3 in McLoud
$125K - $330K Price Range
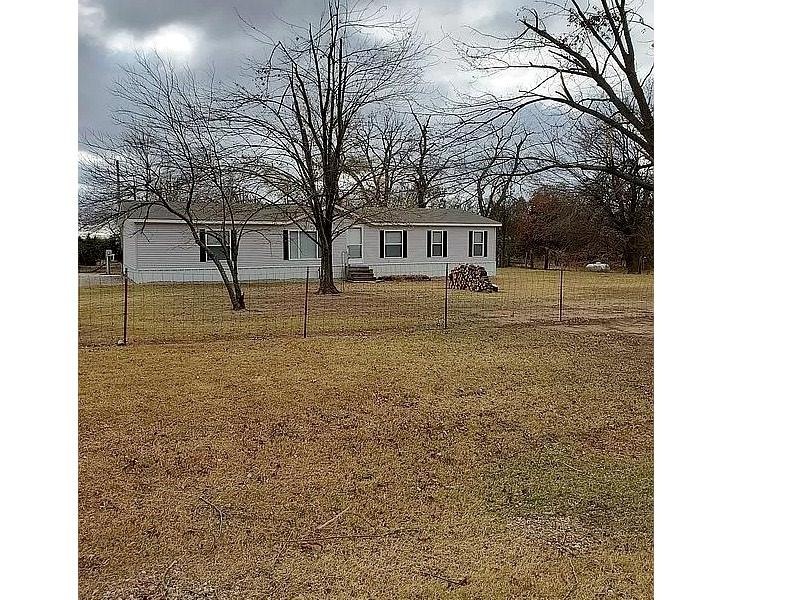

Great lot in a secluded location close to highway access! The home feels much larger than just under 1600 sq/ft. The home offers a split plan with two massive rooms on one side and the master bath, with on suite, on the other. The open living gives you numerous option for possible layouts. The oversized sliding doors offer a view of your private pond and the greenbelt the property backs up to. The shop/garage is detached and wired for electric. The previous owner even installed an electric furnace for working in the cold. If space and potential are what you are looking for, then you absolutely must come out and see this property for yourself.
Co-Listed By
Anthony Buchanan
Janis Lothrop
Always Real Estate
(405) 704-3719
94 Total Sales
3 in McLoud
$125K - $330K Price Range
Jose Saldana
LIME Realty
(580) 200-8209
35 Total Sales
1 in McLoud
$599,000 Price
Bobby Bennett
Bennett Land & Home, LLC
(405) 784-4551
133 Total Sales
2 in McLoud
$55K - $275K Price Range
Nikki McCraw
West and Main Homes
(405) 297-4778
45 Total Sales
1 in McLoud
$140,000 Price
Janice Foust
LIME Realty
(405) 565-9558
59 Total Sales
1 in McLoud
$325,000 Price
Sandi Walker
Keller Williams Summit
(405) 679-3736
188 Total Sales
2 in McLoud
$284K - $365K Price Range
We collect this data history from publicly available records. To have your information removed, we recommend requesting removal directly through your county’s website.
| Date | Buyer | Sale Price | Title Company |
|---|---|---|---|
| $142,000 | First American Title | ||
| Jackson Michael R | -- | None Available | |
| Jackson Michael R | $45,000 | None Available | |
| Bank Of Oklahoma Na | $54,498 | None Available | |
| Clark Christopher A | $48,000 | Oklahoma Title & Closing Co | |
| Beneficial Oklahoma Inc | $40,000 | None Available | |
| Huffer Richard | $7,000 | -- |
We collect this data history from publicly available records. To have your information removed, we recommend requesting removal directly through your county’s website.
| Date | Status | Borrower | Loan Amount |
|---|---|---|---|
| Open | $107,000 | ||
| Previous Owner | Jackson Michael R | $65,000 | |
| Previous Owner | Clark Christopher A | $49,440 |
We collect this data history from publicly available records. To have your information removed, we recommend requesting removal directly through your county’s website.
| Date | Event | Price | List to Sale | Price per Sq Ft |
|---|---|---|---|---|
| 02/02/2021 02/02/21 | Sold | $142,000 | -3.4% | $91 / Sq Ft |
| 12/23/2020 12/23/20 | Pending | -- | -- | -- |
| 12/17/2020 12/17/20 | For Sale | $147,000 | -- | $94 / Sq Ft |
We collect this data history from publicly available records. To have your information removed, we recommend requesting removal directly through your county’s website.
| Year | Tax Paid | Tax Assessment Tax Assessment Total Assessment is a certain percentage of the fair market value that is determined by local assessors to be the total taxable value of land and additions on the property. | Land | Improvement |
|---|---|---|---|---|
| 2025 | $1,003 | $12,026 | $1,440 | $10,586 |
| 2024 | $1,458 | $11,990 | $1,440 | $10,550 |
| 2023 | $1,458 | $17,040 | $1,260 | $15,780 |
| 2022 | $1,478 | $17,040 | $1,260 | $15,780 |
| 2021 | $445 | $4,716 | $1,140 | $3,576 |
| 2020 | $365 | $4,952 | $1,140 | $3,812 |
| 2019 | $387 | $5,071 | $1,140 | $3,931 |
| 2018 | $445 | $5,407 | $1,140 | $4,267 |
| 2017 | $462 | $5,513 | $900 | $4,613 |
| 2016 | $437 | $5,765 | $900 | $4,865 |
| 2015 | $464 | $5,597 | $900 | $4,697 |
| 2014 | $464 | $6,232 | $900 | $5,332 |
JM
Seller's Agent in 2021
Jacob McCoy
Northman Group
(405) 802-8838
37 Total Sales
AB
Seller Co-Listing Agent in 2021
Anthony Buchanan
Buyer's Agent in 2021
Susan Forsythe
Whittington Realty
(405) 388-8622
55 Total Sales
Source: MLSOK
MLS Number: 938916
APN: 4785-00-001-049-0-000-00
Disclaimer: Certain information contained herein is derived from information provided by parties other than Homes.com. All information provided is deemed reliable, but is not guaranteed to be accurate and should be independently verified.
All data is obtained from various sources and may not have been verified by broker or MLS GRID. Supplied Open House Information is subject to change without notice. All information should be independently reviewed and verified for accuracy. Properties may or may not be listed by the office/agent presenting the information. Some IDX listings have been excluded from this website. IDX information is provided exclusively for personal, non-commercial use, and may not be used for any purpose other than to identify prospective properties consumers may be interested in purchasing.
Information is deemed reliable but not guaranteed.
This information is not verified for authenticity or accuracy, is not guaranteed and may not reflect all real estate activity in the market.
Copyright 2026 MLSOK, Inc. All rights reserved.
Listings courtesy of MLSOK as distributed by MLS GRID.
Based on information submitted to the MLS GRID
Ask me questions while you tour the home.