
Debbie Skaggs
WEICHERT REALTORS - Welcome Agency
(234) 540-1299
32 Total Sales
1 in Canfield
$390,000 Price



Estimated Value: $360,860
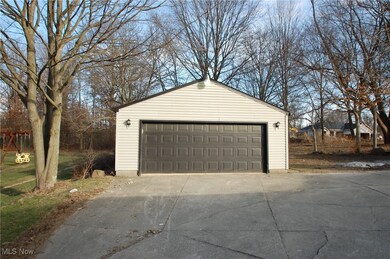
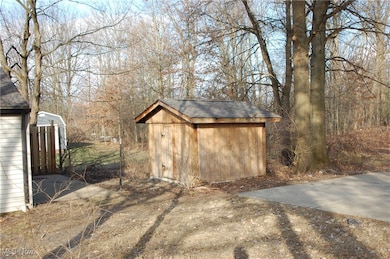
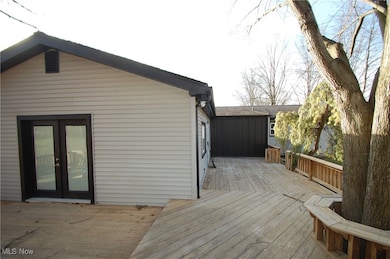
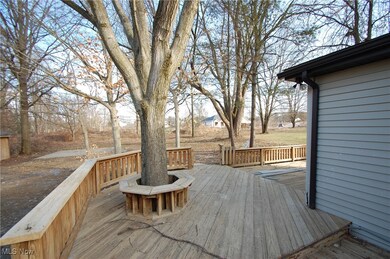
Spectacular 3 bedroom totally renovated ranch home boasting almost 2300 Sq.Ft. Features a ceramic foyer entry, living room with oversized tile, giant kitchen /dinette area with wood burning fireplace. Has all new white cabinets with soft close doors plus all Quartz counter tops, stone backsplash and all stainless appliances. The kitchen is nice and wide open great for family gatherings and also off the kitchen is a first floor laundry/ mud room. There is a huge family room w/ gas fireplace and a bar area with wall fridge and wine rack. There are two doors off the family room that lead out to the wrap around back porch. The master bedroom has all new LVT flooring and a full renovated bath w/ walk in ceramic shower (so no step up just walk in). There are 2 additional bedrooms with the LVT flooring and another full renovated bath all ceramic. The basement is full and finished off with LVT flooring and painted black ceiling and painted walls ready to be finished off. Updates include all flooring, paint, baths and kitchen, windows, light fixtures, landscaping and electric service. This is like a new home and a really nice ranch home.
Last Agent to Sell the Property
Russell Real Estate Services Brokerage Email: 330-726-7653 info@mayorealtor.com License #357786 Listed on: 01/23/2025
Last Buyer's Agent
Berkshire Hathaway HomeServices Stouffer Realty License #2018000807
We collect this data history from publicly available records. To have your information removed, we recommend requesting removal directly through your county’s website.
Debbie Skaggs
WEICHERT REALTORS - Welcome Agency
(234) 540-1299
32 Total Sales
1 in Canfield
$390,000 Price
Corey Kelly
Keller Williams Chervenic Rlty
(330) 882-8361
111 Total Sales
6 in Canfield
$177K - $703K Price Range
Annie Robles
Kelly Warren and Associates RE Solutions
(234) 414-5313
60 Total Sales
1 in Canfield
$676,700 Price
Troy Polis
Brokers Realty Group
(234) 230-9469
234 Total Sales
6 in Canfield
$190K - $462K Price Range
May Samad
Howard Hanna
(234) 230-7491
33 Total Sales
1 in Canfield
$272,000 Price
Patty Bates
Agency Real Estate
(234) 339-3472
89 Total Sales
6 in Canfield
$121K - $475K Price Range
We collect this data history from publicly available records. To have your information removed, we recommend requesting removal directly through your county’s website.
| Date | Buyer | Sale Price | Title Company |
|---|---|---|---|
| $365,000 | Title Professionals Group | ||
| $208,000 | None Listed On Document | ||
| $157,500 | -- | ||
| -- | -- | ||
| $146,000 | -- | ||
| $145,000 | -- | ||
| -- | -- |
We collect this data history from publicly available records. To have your information removed, we recommend requesting removal directly through your county’s website.
| Date | Status | Borrower | Loan Amount |
|---|---|---|---|
| Previous Owner | $137,500 | ||
| Previous Owner | $113,000 |
We collect this data history from publicly available records. To have your information removed, we recommend requesting removal directly through your county’s website.
| Date | Event | Price | List to Sale | Price per Sq Ft | Prior Sale |
|---|---|---|---|---|---|
| 03/31/2025 03/31/25 | Sold | $365,000 | -7.6% | $119 / Sq Ft | |
| 03/22/2025 03/22/25 | Pending | -- | -- | -- | |
| 03/03/2025 03/03/25 | Price Changed | $394,900 | -1.3% | $129 / Sq Ft | |
| 02/03/2025 02/03/25 | Price Changed | $399,900 | -2.4% | $130 / Sq Ft | |
| 01/23/2025 01/23/25 | For Sale | $409,900 | +100.0% | $134 / Sq Ft | |
| 11/04/2024 11/04/24 | Sold | $205,000 | +10.8% | $90 / Sq Ft | View Prior Sale |
| 10/08/2024 10/08/24 | Pending | -- | -- | -- | |
| 09/30/2024 09/30/24 | For Sale | $185,000 | -- | $82 / Sq Ft |
We collect this data history from publicly available records. To have your information removed, we recommend requesting removal directly through your county’s website.
| Year | Tax Paid | Tax Assessment Tax Assessment Total Assessment is a certain percentage of the fair market value that is determined by local assessors to be the total taxable value of land and additions on the property. | Land | Improvement |
|---|---|---|---|---|
| 2025 | $3,933 | $89,400 | $14,700 | $74,700 |
| 2024 | $3,853 | $89,400 | $14,700 | $74,700 |
| 2023 | $3,792 | $89,400 | $14,700 | $74,700 |
| 2022 | $3,327 | $62,400 | $13,410 | $48,990 |
| 2021 | $3,229 | $62,400 | $13,410 | $48,990 |
| 2020 | $3,242 | $62,400 | $13,410 | $48,990 |
| 2019 | $3,133 | $54,730 | $11,760 | $42,970 |
| 2018 | $3,094 | $54,730 | $11,760 | $42,970 |
| 2017 | $3,091 | $54,730 | $11,760 | $42,970 |
| 2016 | $2,896 | $52,220 | $10,920 | $41,300 |
| 2015 | $2,832 | $52,220 | $10,920 | $41,300 |
| 2014 | $2,844 | $52,220 | $10,920 | $41,300 |
| 2013 | $2,741 | $52,220 | $10,920 | $41,300 |
Seller's Agent in 2025
Bob Roberts
Russell Real Estate Services
(330) 770-1791
136 Total Sales
Buyer's Agent in 2025
Nicholas Maglis
BHHS Northwood
(330) 519-4000
135 Total Sales
Seller's Agent in 2024
Chris Roman
Howard Hanna
(330) 717-1274
203 Total Sales
Source: MLS Now
MLS Number: 5095832
APN: 28-013-0-003.00-0
Disclaimer: Certain information contained herein is derived from information provided by parties other than Homes.com. All information provided is deemed reliable, but is not guaranteed to be accurate and should be independently verified.
IDX information is provided exclusively for personal, non-commercial use, and may not be used for any purpose other than to identify prospective properties consumers may be interested in purchasing. Information is deemed reliable but not guaranteed.
Ask me questions while you tour the home.