
Miranda Gonthier
Responds Quickly
Maverick Realty
(413) 327-9895
27 Total Sales
1 in Westfield
$335,000 Price

Estimated Value: $560,000 - $732,024
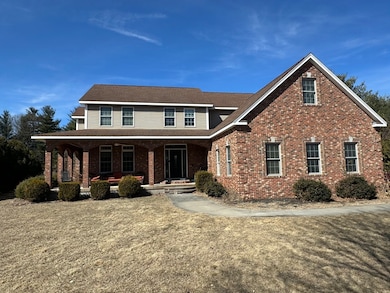
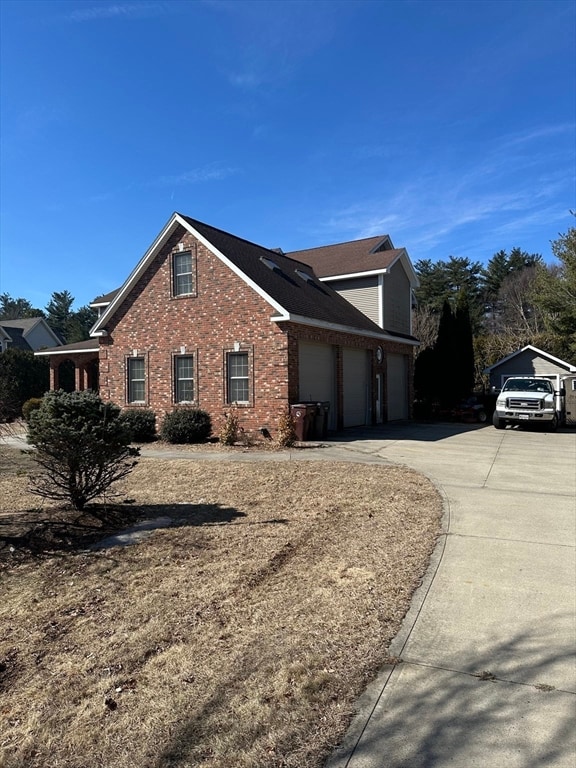
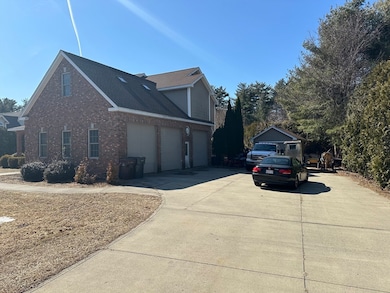
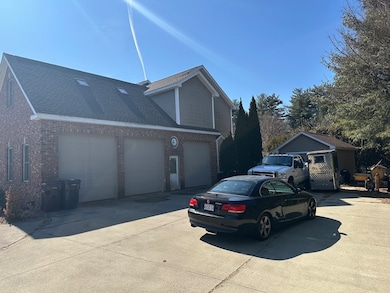
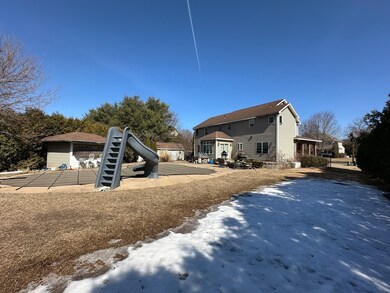
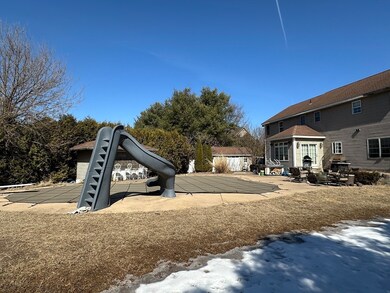
Location Location ! In one of Westfields most sought after neighborhoods, sits this custom built home with all top notch materials including all the Bells and Whistles !! Custom kitchen cabinets and commercial grade appliances, cherry flooring , with inlayed maple, Hydo heating system with heated bathroom floors and heated 3 car garage, electrical and plumbing fixtures are all top of the line! This property needs TLC, new carpeting and paint will make this property Great Again! Sold as is!
We collect this data history from publicly available records. To have your information removed, we recommend requesting removal directly through your county’s website.
Miranda Gonthier
Maverick Realty
(413) 327-9895
27 Total Sales
1 in Westfield
$335,000 Price
Brett Castellano
Real Broker CT, LLC
(508) 665-2091
63 Total Sales
1 in Westfield
$491,000 Price
Gary Fuls Jr
RE/MAX TRANSITIONS
(413) 307-3701
82 Total Sales
1 in Westfield
$275,000 Price
Sharon Corr
The Corr Group, LLC
(833) 348-0152
68 Total Sales
1 in Westfield
$445,000 Price
Ray Hoess-Brooks
HB Real Estate, LLC
(860) 356-3690
137 Total Sales
1 in Westfield
$535,000 Price
Salim Abdoo
Naples Realty Group
(413) 288-4350
38 Total Sales
3 in Westfield
$180K - $450K Price Range
We collect this data history from publicly available records. To have your information removed, we recommend requesting removal directly through your county’s website.
| Date | Buyer | Sale Price | Title Company |
|---|---|---|---|
| $565,000 | -- | ||
| Maurice Robert | -- | -- | |
| Maurice Tami | $148,000 | -- | |
| Marber Constr Inc | $115,000 | -- |
We collect this data history from publicly available records. To have your information removed, we recommend requesting removal directly through your county’s website.
| Date | Status | Borrower | Loan Amount |
|---|---|---|---|
| Open | $300,000 | ||
| Previous Owner | Maurice Tami L | $350,000 | |
| Closed | Maurice 2Nd Robert C | $255,000 | |
| Previous Owner | Maurice Robert | $240,000 |
We collect this data history from publicly available records. To have your information removed, we recommend requesting removal directly through your county’s website.
| Date | Event | Price | List to Sale | Price per Sq Ft |
|---|---|---|---|---|
| 08/18/2025 08/18/25 | Sold | $565,000 | -9.6% | $192 / Sq Ft |
| 06/09/2025 06/09/25 | Pending | -- | -- | -- |
| 04/11/2025 04/11/25 | Price Changed | $625,000 | -7.4% | $212 / Sq Ft |
| 03/12/2025 03/12/25 | For Sale | $675,000 | -- | $229 / Sq Ft |
We collect this data history from publicly available records. To have your information removed, we recommend requesting removal directly through your county’s website.
| Year | Tax Paid | Tax Assessment Tax Assessment Total Assessment is a certain percentage of the fair market value that is determined by local assessors to be the total taxable value of land and additions on the property. | Land | Improvement |
|---|---|---|---|---|
| 2025 | $9,797 | $645,400 | $167,900 | $477,500 |
| 2024 | $9,858 | $617,300 | $152,900 | $464,400 |
| 2023 | $9,665 | $589,600 | $145,700 | $443,900 |
| 2022 | $9,665 | $522,700 | $129,300 | $393,400 |
| 2021 | $9,391 | $497,400 | $122,100 | $375,300 |
| 2020 | $9,250 | $480,500 | $122,100 | $358,400 |
| 2019 | $9,064 | $460,800 | $116,600 | $344,200 |
| 2018 | $8,921 | $460,800 | $116,600 | $344,200 |
| 2017 | $8,700 | $448,000 | $118,000 | $330,000 |
| 2016 | $8,466 | $435,500 | $118,000 | $317,500 |
| 2015 | $7,811 | $421,300 | $116,600 | $304,700 |
| 2014 | $5,850 | $421,300 | $116,600 | $304,700 |
Seller's Agent in 2025
Jeffrey O'Connor
Gallagher Real Estate
(413) 427-9225
60 Total Sales
Buyer's Agent in 2025
Maher Khatib
M B C REALTORS®
(413) 262-8687
43 Total Sales
Source: MLS Property Information Network (MLS PIN)
MLS Number: 73344553
APN: WFLD-000017-R000000-000002-000001-V
Disclaimer: Certain information contained herein is derived from information provided by parties other than Homes.com. All information provided is deemed reliable, but is not guaranteed to be accurate and should be independently verified.
The property listing data and information, or the Images, set forth herein were provided to MLS Property Information Network, Inc. from third party sources, including sellers, lessors and public records, and were compiled by MLS Property Information Network, Inc. The property listing data and information, and the Images, are for the personal, non-commercial use of consumers having a good faith interest in purchasing or leasing listed properties of the type displayed to them and may not be used for any purpose other than to identify prospective properties which such consumers may have a good faith interest in purchasing or leasing. MLS Property Information Network, Inc. and its subscribers disclaim any and all representations and warranties as to the accuracy of the property listing data and information, or as to the accuracy of any of the Images, set forth herein.
Ask me questions while you tour the home.