
Joan Bissdorf
Responds Quickly
Keller Williams Realty
(781) 776-5511
61 Total Sales
2 in Neighborhood Nine
$570K - $812K Price Range
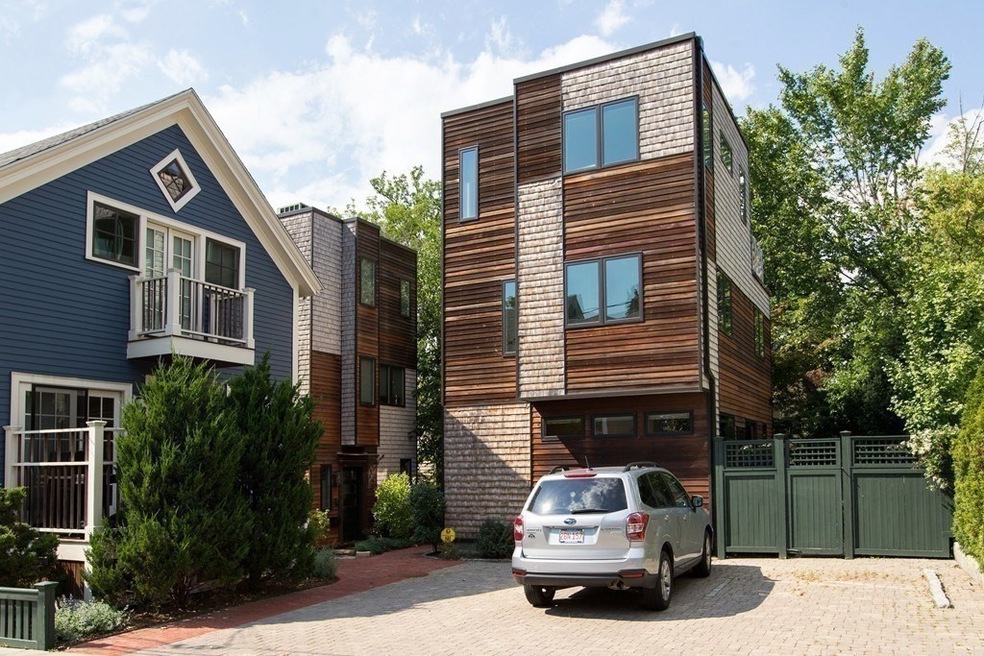
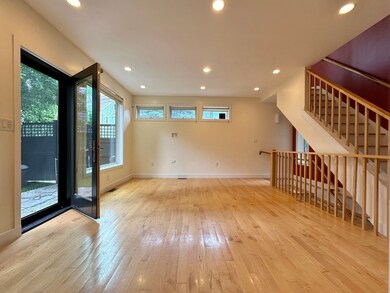
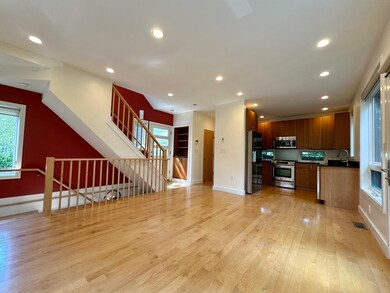
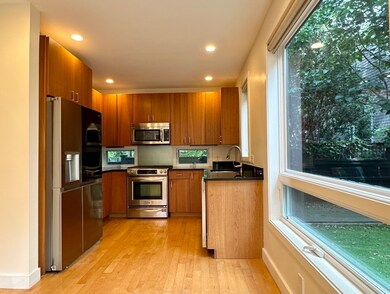
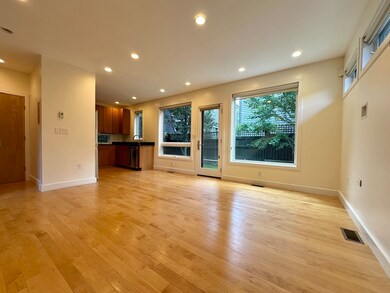
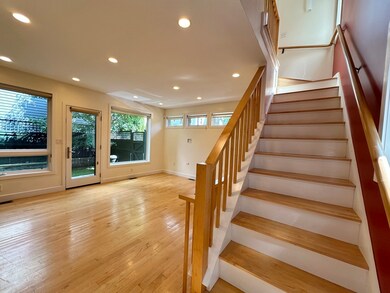

Contemporary home custom built in 2009/2010 by award-winning architect Campbell Ellsworth. This 4-floor freestanding townhome is energy efficient and features a well designed floor plan. The sunny top floor master suite is equipped with a walk-in closet + full bath, and a spacious rooftop deck for tranquil unwinding. Second floor allows ample space for additional bedrooms or offices + full bath. First floor features an open living concept of kitchen + dining + living spaces as well as a private fenced yard. Finished lower level features a sauna and storage space. Coveted West Cambridge location within walking distance to Harvard & Porter Square and T Stations. Open House 1pm - 2pm on Aug. 31st and Sept. 1st. This special home is a must see.
Joan Bissdorf
Keller Williams Realty
(781) 776-5511
61 Total Sales
2 in Neighborhood Nine
$570K - $812K Price Range
Yassien Youssef
Compass
(617) 397-5894
12 Total Sales
1 in Neighborhood Nine
$2,000,000 Price
William Luther
Channing Real Estate
(857) 971-6745
18 Total Sales
2 in Neighborhood Nine
$530K - $1.4M Price Range
Barrie Naji
Real Broker MA, LLC
(781) 512-4579
49 Total Sales
1 in Neighborhood Nine
$2,695,000 Price
Rachel Hillman Foy
Hillman Homes
(774) 806-8325
138 Total Sales
1 in Neighborhood Nine
$2,100,000 Price
Shannon King
Corcoran Property Advisors
(781) 528-0683
43 Total Sales
1 in Neighborhood Nine
$570,000 Price
We collect this data history from publicly available records. To have your information removed, we recommend requesting removal directly through your county’s website.
| Date | Event | Price | List to Sale | Price per Sq Ft | Prior Sale |
|---|---|---|---|---|---|
| 10/11/2024 10/11/24 | Sold | $1,400,000 | +16.8% | $933 / Sq Ft | |
| 09/01/2024 09/01/24 | Pending | -- | -- | -- | |
| 08/29/2024 08/29/24 | For Sale | $1,199,000 | 0.0% | $799 / Sq Ft | |
| 11/01/2020 11/01/20 | Rented | $4,000 | 0.0% | -- | |
| 10/19/2020 10/19/20 | Under Contract | -- | -- | -- | |
| 10/10/2020 10/10/20 | For Rent | $4,000 | 0.0% | -- | |
| 10/25/2016 10/25/16 | Sold | $1,075,000 | +2.4% | $716 / Sq Ft | View Prior Sale |
| 09/28/2016 09/28/16 | Pending | -- | -- | -- | |
| 09/21/2016 09/21/16 | For Sale | $1,050,000 | -- | $700 / Sq Ft |
Seller's Agent in 2024
Bin Hu
Advise Realty
(978) 821-0057
1 in this area
8 Total Sales
Buyer's Agent in 2024
Luna Zhang
Coldwell Banker Realty - Cambridge
(857) 701-7437
1 in this area
11 Total Sales
Seller's Agent in 2016
Brian Dougherty
Corcoran Property Advisors
(617) 217-1842
48 Total Sales
Source: MLS Property Information Network (MLS PIN)
MLS Number: 73282734
Disclaimer: Certain information contained herein is derived from information provided by parties other than Homes.com. All information provided is deemed reliable, but is not guaranteed to be accurate and should be independently verified.
The property listing data and information, or the Images, set forth herein were provided to MLS Property Information Network, Inc. from third party sources, including sellers, lessors and public records, and were compiled by MLS Property Information Network, Inc. The property listing data and information, and the Images, are for the personal, non-commercial use of consumers having a good faith interest in purchasing or leasing listed properties of the type displayed to them and may not be used for any purpose other than to identify prospective properties which such consumers may have a good faith interest in purchasing or leasing. MLS Property Information Network, Inc. and its subscribers disclaim any and all representations and warranties as to the accuracy of the property listing data and information, or as to the accuracy of any of the Images, set forth herein.
Ask me questions while you tour the home.