
Spencer Hegenbarth
RE/MAX Results
(608) 668-6071
120 Total Sales
2 in Grandview Emerson
$320K - $340K Price Range
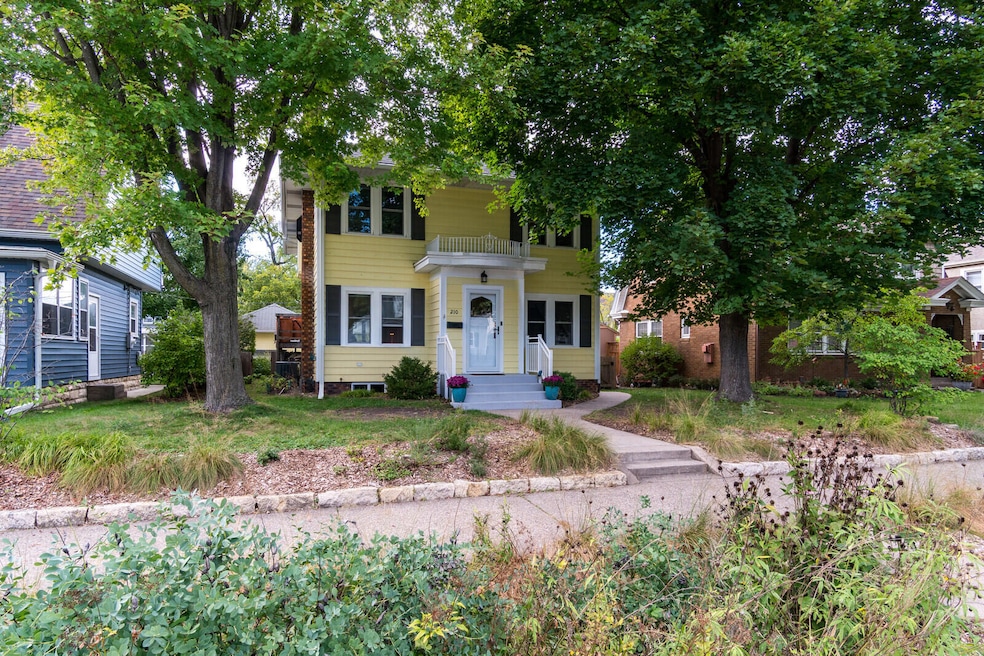
REMODELED 2-STORY COLONIAL; SOUGHT-AFTER CASS/KING NEIGHBORHOOD! NEW, YET RETAINING THE ORIGINAL CHARM. FEATURES: FORMAL LIVING RM (BRICK FIREPLACE), BRIGHT/MODERN KITCHEN/DR COMBO (SUBWAY TILE, STAINLESS STEEL APPLC, AMPLE DINING FOR FAMILY W/CUSTOM HUTCH), LIGHT RED OAK HRDWDS, 4-SEASON SUNROOM (FLEX SPACE OFF KITCHEN: DEN, OFFICE, KIDS PLAY SPACE-YOU DECIDE), 3 WELL PROPORTIONED BRS+BONUS ROOM (4TH BR/NURSERY, SUNROOM, DEN, GYM, OFFICE) OFF PRIMARY BR (DUAL CLOSET), TASTEFUL FIXTURE & COLOR CHOICES THROUGHOUT, 3 FINISHED LEVELS+BATHS EACH LEVEL (QUARTZ, SUBWAY TILE, CERAMIC, WALK-IN SHOWER), LOWER LEVEL FAMILY RM (NICE NATURAL LIGHT), FENCED PRIVATE YARD (GREAT FOR KIDS, PETS, GRILLING) W/PAVER PATIO, GARAGE W/CHARGING STATION. RARE OPPORTUNITY TO OWN A LIKE NEW HOME IN PRIME LOCATION!
We collect this data history from publicly available records. To have your information removed, we recommend requesting removal directly through your county’s website.
Spencer Hegenbarth
RE/MAX Results
(608) 668-6071
120 Total Sales
2 in Grandview Emerson
$320K - $340K Price Range
Gayle Dolle
RE/MAX Results
(608) 599-5713
90 Total Sales
1 in Grandview Emerson
$356,100 Price
Stephanie O'Driscoll
Edina Realty~LaCrosse
(608) 909-9059
117 Total Sales
1 in Grandview Emerson
$325,000 Price
Bridget Thomas
Raven Realty, LLC
(920) 547-2848
53 Total Sales
1 in Grandview Emerson
$417,500 Price
Kelly Meyer
Keller Williams Legacy Group
(507) 615-4952
335 Total Sales
1 in Grandview Emerson
$224,900 Price
Amy Odenbach
@properties La Crosse
(608) 546-9036
87 Total Sales
1 in Grandview Emerson
$335,000 Price
We collect this data history from publicly available records. To have your information removed, we recommend requesting removal directly through your county’s website.
| Date | Type | Sale Price | Title Company |
|---|---|---|---|
| Warranty Deed | $390,000 | New Castle Title | |
| Warranty Deed | $213,000 | New Castle Title | |
| Warranty Deed | $196,300 | Town & Country Title |
We collect this data history from publicly available records. To have your information removed, we recommend requesting removal directly through your county’s website.
| Date | Status | Loan Amount | Loan Type |
|---|---|---|---|
| Open | $370,500 | New Conventional | |
| Previous Owner | $100,000 | Credit Line Revolving | |
| Previous Owner | $191,700 | New Conventional | |
| Previous Owner | $176,250 | New Conventional |
We collect this data history from publicly available records. To have your information removed, we recommend requesting removal directly through your county’s website.
| Date | Event | Price | List to Sale | Price per Sq Ft | Prior Sale |
|---|---|---|---|---|---|
| 12/02/2025 12/02/25 | Sold | $390,000 | +8.4% | $192 / Sq Ft | |
| 10/13/2025 10/13/25 | Pending | -- | -- | -- | |
| 10/08/2025 10/08/25 | For Sale | $359,900 | +69.0% | $177 / Sq Ft | |
| 04/28/2016 04/28/16 | Sold | $213,000 | 0.0% | $123 / Sq Ft | View Prior Sale |
| 03/18/2016 03/18/16 | Pending | -- | -- | -- | |
| 03/18/2016 03/18/16 | For Sale | $213,000 | -- | $123 / Sq Ft |
We collect this data history from publicly available records. To have your information removed, we recommend requesting removal directly through your county’s website.
| Year | Tax Paid | Tax Assessment Tax Assessment Total Assessment is a certain percentage of the fair market value that is determined by local assessors to be the total taxable value of land and additions on the property. | Land | Improvement |
|---|---|---|---|---|
| 2025 | $5,087 | $292,400 | $51,700 | $240,700 |
| 2024 | $5,244 | $251,900 | $39,700 | $212,200 |
| 2023 | $4,863 | $251,900 | $39,700 | $212,200 |
| 2022 | $4,652 | $251,900 | $39,700 | $212,200 |
| 2021 | $4,977 | $204,000 | $39,700 | $164,300 |
| 2020 | $4,979 | $204,000 | $39,700 | $164,300 |
| 2019 | $4,937 | $204,000 | $39,700 | $164,300 |
| 2018 | $4,388 | $159,700 | $29,800 | $129,900 |
| 2017 | $4,436 | $159,700 | $29,800 | $129,900 |
| 2016 | $4,303 | $147,900 | $29,800 | $118,100 |
| 2015 | $4,098 | $147,900 | $29,800 | $118,100 |
| 2014 | $3,822 | $139,100 | $29,800 | $109,300 |
| 2013 | $3,937 | $139,100 | $29,800 | $109,300 |
Seller's Agent in 2025
Dan Stacey
RE/MAX
(608) 769-2326
28 in this area
494 Total Sales
Buyer's Agent in 2025
Cameron Kelly
eXp Realty LLC
(920) 634-7745
4 in this area
92 Total Sales
N
Seller's Agent in 2016
NON MLS-LAC
NON MLS
J
Buyer's Agent in 2016
Jennifer Pretasky
Gerrard-Hoeschler, REALTORS
(608) 780-2737
9 in this area
100 Total Sales
Source: Metro MLS
MLS Number: 1938480
APN: 017-020237-030
Disclaimer: Certain information contained herein is derived from information provided by parties other than Homes.com. All information provided is deemed reliable, but is not guaranteed to be accurate and should be independently verified.
IDX information is provided exclusively for personal, non-commercial use, and may not be used for any purpose other than to identify prospective properties consumers may be interested in purchasing.
IDX listing data provided by Multiple Listing Service, Inc. Information is supplied by seller and other third parties and has not been verified.
Copyright 2026 – Multiple Listing Service, Inc. – All Rights Reserved.
Ask me questions while you tour the home.