


Highlights
- Furnished Units Available
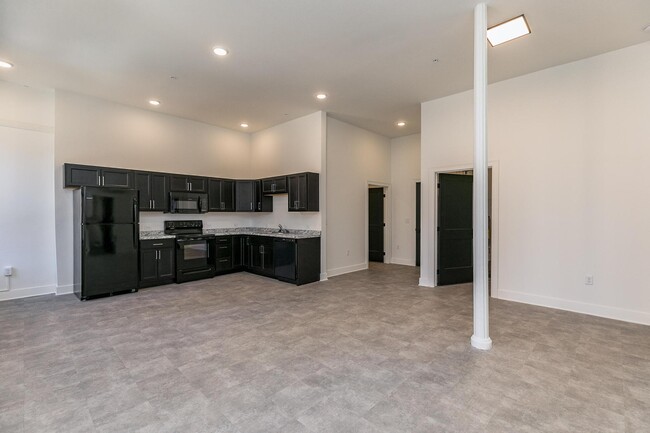
- Loft Layout
- High Ceilings
- Walk-In Closets
- Office
- Controlled Access
About Dows Building



Large Studio Unit in Newly Remodeled Dows Building - Located in the heart of downtown Cedar Rapids, the Dows building is a historic staple in the downtown area featuring 8 floors of classic architecture. This beautiful building was completely remodeled in 2022 and features 43 studio, one, and two bedroom apartments. It is connected to several downtown buildings via skywalk and is just steps away from all downtown entertainment. The units will offer modern finishes, high ceilings, large windows, historic details, and in unit washer and dryers. Utilities included are trash and water.
(RLNE7578531)

Pricing and Floor Plans
1 Bedroom
1BR/1.0BA
$925
- 1 Bed
- 1 Bath
- 590 Sq Ft
- $925 deposit
Fees and Policies
The fees below are based on community-supplied data and may exclude additional fees and utilities.Property Fee Disclaimer: Based on community-supplied data and independent market research. Subject to change without notice. May exclude fees for mandatory or optional services and usage-based utilities.
Community Details
Property Information
- Built in 1910
- 43 units/8 stories
- Furnished Units Available
Lease Options
- Month to month
Utilities Included
- Trash Removal
Community Amenities
Property Services
- 24 Hour Access
- Controlled Access
- Laundry Facilities
- Furnished Units Available
- Recycling
- Online Services
- Key Fob Entry
Shared Community
- Vintage Building
- Elevator
Apartment Features
Indoor Features
- Air Conditioning
- Cable Ready
- Washer/Dryer
- Heating
- Security System
- High Speed Internet Access
- Sprinkler System
- Tub/Shower
- Smoke Free
- Wheelchair Accessible (Rooms)
Kitchen Features & Appliances
- Dishwasher
- Microwave
- Eat-in Kitchen
- Kitchen
- Refrigerator
- Oven
- Range
- Freezer
- Pantry
Model Details
- Views
- Walk-In Closets
- Carpet
- Dining Room
- Loft Layout
- Office
- Vinyl Flooring
- High Ceilings
- Large Bedrooms
Map
- 608 2nd Ave SE
- 200 3rd Ave SW Unit 400
- 200 3rd Ave SW Unit 205
- 905 3rd St SE Unit 312
- 905 3rd St SE Unit 304
- 900 2nd St SE Unit 607
- 900 2nd St SE Unit 502
- 900 2nd St SE
- 408 6th Ave SW
- 702 L St SW
- 366 7th Ave SW
- 420 12th Ave SE Unit 400
- 329 12th Ave SE
- 1021 9th St SE
- 450 8th Ave SW
- 1216 5th St NW
- 407 9th Ave SW
- 723 7th St SW
- 1419 6th Ave SE
- 531 9th St SW
Ask me questions while you tour the home.