
LISA EAKINS
ELGIN REALTY
(580) 238-1184
83 Total Sales
18 in Elgin
$30K - $385K Price Range

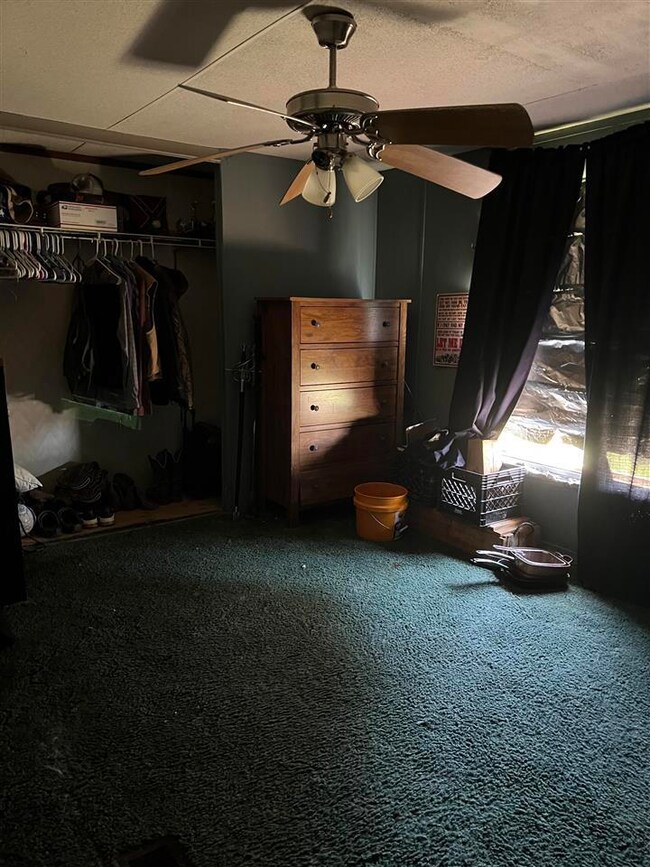
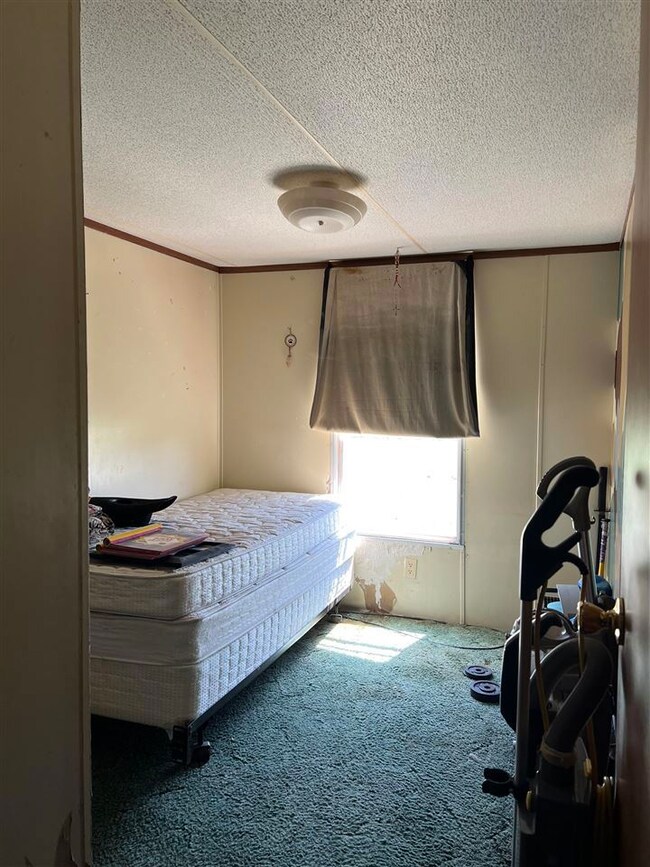


Seller has not lived in the manufactured home and has no information on the working condition of the systems. Utilities present are electric, water and natural gas. A single family dwelling or detached 2 family dwelling are allowed per current City of Elgin code. Property is 4 city lots (approx 100 x 140.) This property is being sold 'as-is', no repairs or alterations will be made.
LISA EAKINS
ELGIN REALTY
(580) 238-1184
83 Total Sales
18 in Elgin
$30K - $385K Price Range
Trey Adams
Downtown Realty Group
(405) 544-4350
53 Total Sales
1 in Elgin
$190,000 Price
Lauren Brown
CENTURY 21 FIRST CHOICE REALTY
(501) 365-8898
114 Total Sales
30 in Elgin
$210K - $475K Price Range
HEAVEN SPEIRS
PARKS JONES REALTY
(833) 226-9179
119 Total Sales
6 in Elgin
$205K - $421K Price Range
Terry Stamper
PARKS JONES REALTY
(580) 215-6477
109 Total Sales
4 in Elgin
$222K - $359K Price Range
Tasha Knight
ELGIN REALTY
(915) 348-3288
34 Total Sales
18 in Elgin
$75K - $386K Price Range
We collect this data history from publicly available records. To have your information removed, we recommend requesting removal directly through your county’s website.
| Date | Buyer | Sale Price | Title Company |
|---|---|---|---|
| $40,000 | Nations Title | ||
| -- | $8,500 | -- | |
| -- | $8,500 | -- | |
| -- | $4,000 | -- | |
| -- | $4,000 | -- | |
| -- | $3,000 | -- |
We collect this data history from publicly available records. To have your information removed, we recommend requesting removal directly through your county’s website.
| Date | Status | Borrower | Loan Amount |
|---|---|---|---|
| Open | $34,000 | ||
| Previous Owner | Wauqua Construction Llc | $335,421 |
We collect this data history from publicly available records. To have your information removed, we recommend requesting removal directly through your county’s website.
| Date | Event | Price | List to Sale | Price per Sq Ft |
|---|---|---|---|---|
| 04/27/2023 04/27/23 | Sold | $40,000 | -11.1% | $33 / Sq Ft |
| 04/07/2023 04/07/23 | Pending | -- | -- | -- |
| 04/05/2023 04/05/23 | For Sale | $45,000 | -- | $38 / Sq Ft |
We collect this data history from publicly available records. To have your information removed, we recommend requesting removal directly through your county’s website.
| Year | Tax Paid | Tax Assessment Tax Assessment Total Assessment is a certain percentage of the fair market value that is determined by local assessors to be the total taxable value of land and additions on the property. | Land | Improvement |
|---|---|---|---|---|
| 2025 | $331 | $3,275 | $2,386 | $889 |
| 2024 | $328 | $3,275 | $2,355 | $920 |
| 2023 | $328 | $2,971 | $2,194 | $777 |
| 2022 | $297 | $2,829 | $2,194 | $635 |
| 2021 | $305 | $2,860 | $1,931 | $929 |
| 2020 | $274 | $2,724 | $1,585 | $1,139 |
| 2019 | $283 | $2,593 | $1,312 | $1,281 |
| 2018 | $269 | $2,470 | $1,008 | $1,462 |
| 2017 | $245 | $2,353 | $932 | $1,421 |
| 2016 | $231 | $2,241 | $860 | $1,381 |
| 2015 | $215 | $2,134 | $788 | $1,346 |
| 2014 | $288 | $2,843 | $788 | $2,055 |
Seller's Agent in 2023
Rachael Jones
ELGIN REALTY
(816) 838-7687
110 Total Sales
Buyer's Agent in 2023
Sheila Munchel
REAL ESTATE EXPERTS
(580) 574-0684
120 Total Sales
Source: Lawton Board of REALTORS®
MLS Number: 163412
Disclaimer: Certain information contained herein is derived from information provided by parties other than Homes.com. All information provided is deemed reliable, but is not guaranteed to be accurate and should be independently verified.
IDX information is provided exclusively for personal, non-commercial use, and may not be used for any purpose other than to identify prospective properties consumers may be interested in purchasing. Information is deemed reliable but not guaranteed.
Ask me questions while you tour the home.