
Seller's Agent in 2025
Christine Kovaleski
ERA One Source Realty, Peckville
(570) 499-2499
126 Total Sales


Estimated Value: $294,000 - $345,390
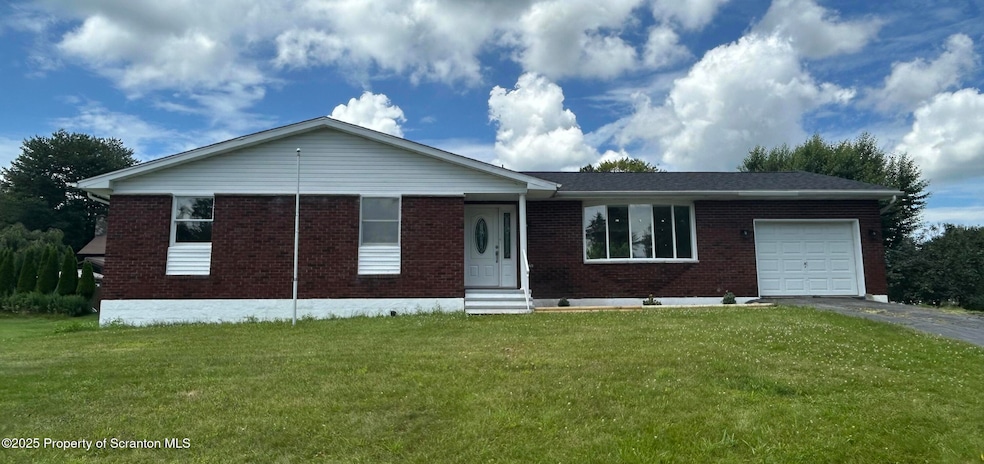
Beautifully Remodeled 5 Bedroom Ranch with Modern Comfort and Classic Charm! Step inside this completely remodeled 5-bedroom, 2.5-bathroom gem, where modern upgrades meet timeless character. This home has been thoughtfully renovated from top to bottom, featuring a gourmet kitchen with brand-new appliances, island, fixtures, and finishes that make it truly move-in ready. The welcoming layout includes a spacious master bedroom with ample natural light. More upgrades include a recently replaced roof, new floors and efficient gas heating and central air to keep energy costs low. The large finished lower level offers so much more living space, with a family room, bath and two bedrooms. Outside, the property shines with a nice-sized yard, ideal for outdoor relaxation and gatherings. This warm and inviting home is ready to welcome new owners looking for comfort, style, and room to grow. Don't miss your chance to see it--schedule a showing today!
Last Agent to Sell the Property
ERA One Source Realty, Peckville License #RS202159L Listed on: 07/11/2025
We collect this data history from publicly available records. To have your information removed, we recommend requesting removal directly through your county’s website.
We collect this data history from publicly available records. To have your information removed, we recommend requesting removal directly through your county’s website.
| Date | Buyer | Sale Price | Title Company |
|---|---|---|---|
| $340,000 | None Listed On Document | ||
| $132,197 | None Listed On Document | ||
| $132,197 | None Listed On Document | ||
| -- | None Listed On Document | ||
| $1,350 | None Listed On Document | ||
| $124,000 | Mortgage Connect Lp | ||
| $45,000 | -- |
We collect this data history from publicly available records. To have your information removed, we recommend requesting removal directly through your county’s website.
| Date | Status | Borrower | Loan Amount |
|---|---|---|---|
| Open | $323,000 | ||
| Previous Owner | $213,400 | ||
| Previous Owner | $124,000 |
We collect this data history from publicly available records. To have your information removed, we recommend requesting removal directly through your county’s website.
| Date | Event | Price | List to Sale | Price per Sq Ft | Prior Sale |
|---|---|---|---|---|---|
| 08/29/2025 08/29/25 | Sold | $340,000 | -5.3% | $131 / Sq Ft | |
| 07/22/2025 07/22/25 | Pending | -- | -- | -- | |
| 07/11/2025 07/11/25 | For Sale | $359,000 | +212.5% | $138 / Sq Ft | |
| 07/15/2013 07/15/13 | Sold | $114,890 | -0.1% | $96 / Sq Ft | View Prior Sale |
| 05/22/2013 05/22/13 | Pending | -- | -- | -- | |
| 05/14/2013 05/14/13 | For Sale | $115,000 | -- | $96 / Sq Ft |
We collect this data history from publicly available records. To have your information removed, we recommend requesting removal directly through your county’s website.
| Year | Tax Paid | Tax Assessment Tax Assessment Total Assessment is a certain percentage of the fair market value that is determined by local assessors to be the total taxable value of land and additions on the property. | Land | Improvement |
|---|---|---|---|---|
| 2026 | $21,128 | $165,130 | $34,330 | $130,800 |
| 2025 | $3,344 | $15,000 | $3,000 | $12,000 |
| 2024 | $2,817 | $15,000 | $3,000 | $12,000 |
| 2023 | $2,817 | $15,000 | $3,000 | $12,000 |
| 2022 | $2,714 | $15,000 | $3,000 | $12,000 |
| 2021 | $2,682 | $15,000 | $3,000 | $12,000 |
| 2020 | $2,635 | $15,000 | $3,000 | $12,000 |
| 2019 | $2,498 | $15,000 | $3,000 | $12,000 |
| 2018 | $2,523 | $15,000 | $3,000 | $12,000 |
| 2017 | $2,364 | $15,000 | $3,000 | $12,000 |
| 2016 | $1,368 | $15,000 | $3,000 | $12,000 |
| 2015 | -- | $15,000 | $3,000 | $12,000 |
| 2014 | -- | $15,000 | $3,000 | $12,000 |
Seller's Agent in 2025
Christine Kovaleski
ERA One Source Realty, Peckville
(570) 499-2499
126 Total Sales
P
Buyer's Agent in 2025
Patrick Mascia
Keller Williams Real Estate-Clarks Summit
(570) 878-2209
175 Total Sales
N
Seller's Agent in 2013
NON-MEMBER
NON-MEMBER OFFICE
Buyer's Agent in 2013
Philip Eckel
Lewith & Freeman Real Estate Hawley
(570) 647-9771
124 Total Sales
Source: Greater Scranton Board of REALTORS®
MLS Number: GSBSC253415
APN: 0160801000103
Disclaimer: Certain information contained herein is derived from information provided by parties other than Homes.com. All information provided is deemed reliable, but is not guaranteed to be accurate and should be independently verified.
All data is obtained from various sources and may not have been verified by broker or MLS GRID. Supplied Open House Information is subject to change without notice. All information should be independently reviewed and verified for accuracy. Properties may or may not be listed by the office/agent presenting the information. Some IDX listings have been excluded from this website. IDX information is provided exclusively for personal, non-commercial use, and may not be used for any purpose other than to identify prospective properties consumers may be interested in purchasing. Information is deemed reliable but not guaranteed.
Listings courtesy of Reelfoot Regional Association of REALTORS® as distributed by MLS GRID.
Based on information submitted to the MLS GRID
Ask me questions while you tour the home.