
Seller's Agent in 2025
Suzanne Heinrich
Main Properties
(281) 610-8964
54 Total Sales


Estimated Value: $521,000 - $563,000
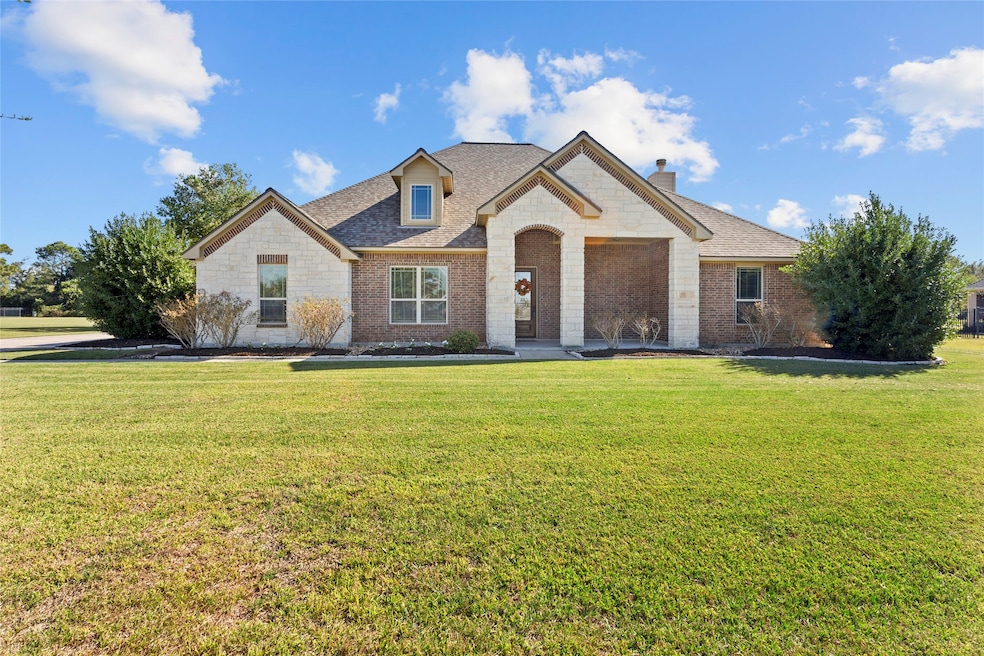
Welcome to this stunning 4-5 bedroom, 3.5 bath home located in the prestigious gated community of The Oaks at Houston Point. The versatile floor plan offers a fifth bedroom that has served as a private home office. Step inside to find new flooring throughout the main living areas, creating a warn and moder feel. The spacious primary suite features a luxurious bathroom with a double shower, separate bath, large linen closet, and dual vanities. A secondary bedroom with a private en-suite bath provides the perfect setup for guests or a mother-in suite.
Enjoy outdoor living, on your covered patio with your beautiful pool, and wrought iron fenced back yard - perfect for relaxing or entertaining. The property also includes a whole-house water filtration system and preventative terminate maintenance for peace of mind. Located near a scenic walking trail along the Bay, this home combines elegance, comfort, and convenience in one expectational package.
Last Agent to Sell the Property
Main Properties License #0643975 Listed on: 11/05/2025
We collect this data history from publicly available records. To have your information removed, we recommend requesting removal directly through your county’s website.
We collect this data history from publicly available records. To have your information removed, we recommend requesting removal directly through your county’s website.
| Date | Buyer | Sale Price | Title Company |
|---|---|---|---|
| -- | Stewart Title |
We collect this data history from publicly available records. To have your information removed, we recommend requesting removal directly through your county’s website.
| Date | Status | Borrower | Loan Amount |
|---|---|---|---|
| Open | $428,480 |
We collect this data history from publicly available records. To have your information removed, we recommend requesting removal directly through your county’s website.
| Date | Event | Price | List to Sale | Price per Sq Ft |
|---|---|---|---|---|
| 12/19/2025 12/19/25 | Sold | -- | -- | -- |
| 11/23/2025 11/23/25 | Pending | -- | -- | -- |
| 11/05/2025 11/05/25 | For Sale | $549,900 | -- | $200 / Sq Ft |
We collect this data history from publicly available records. To have your information removed, we recommend requesting removal directly through your county’s website.
| Year | Tax Paid | Tax Assessment Tax Assessment Total Assessment is a certain percentage of the fair market value that is determined by local assessors to be the total taxable value of land and additions on the property. | Land | Improvement |
|---|---|---|---|---|
| 2025 | $8,179 | $481,460 | $80,000 | $401,460 |
| 2024 | $76 | $433,880 | $45,000 | $388,880 |
| 2023 | $6,893 | $433,880 | $45,000 | $388,880 |
| 2022 | $7,176 | $358,180 | $45,000 | $313,180 |
| 2021 | $7,602 | $358,180 | $45,000 | $313,180 |
| 2020 | $7,602 | $358,180 | $45,000 | $313,180 |
| 2019 | $6,849 | $305,980 | $45,000 | $260,980 |
| 2018 | $7,892 | $305,980 | $45,000 | $260,980 |
| 2017 | $7,919 | $352,300 | $100,000 | $252,300 |
| 2016 | $382 | $17,000 | $17,000 | $0 |
| 2015 | $381 | $17,000 | $17,000 | $0 |
| 2014 | $381 | $17,000 | $17,000 | $0 |
Seller's Agent in 2025
Suzanne Heinrich
Main Properties
(281) 610-8964
54 Total Sales
LG
Buyer's Agent in 2025
Lizzie Gaines
Keller Williams Elite
(281) 935-3470
125 Total Sales
Source: Houston Association of REALTORS®
MLS Number: 50375453
APN: 42900-00015-00000-004700
Disclaimer: Certain information contained herein is derived from information provided by parties other than Homes.com. All information provided is deemed reliable, but is not guaranteed to be accurate and should be independently verified.
Copyright 2026, Houston REALTORS® Information Service, Inc.
The information provided is exclusively for consumers’ personal, non-commercial use, and may not be used for any purpose other than to identify prospective properties consumers may be interested in purchasing.
Information is deemed reliable but not guaranteed.
Ask me questions while you tour the home.